Local real estate rules require that you sign in to view sold property information.
| List Date | List Price | Last Status | Sold Date | Sold Price | Days On Market |
|---|---|---|---|---|---|
| 0000-00-00 | $00000 | Sld | Sep 17, 2020 | $1,585,000 |
Listed by Coldwell Banker The Real Estate Centre.
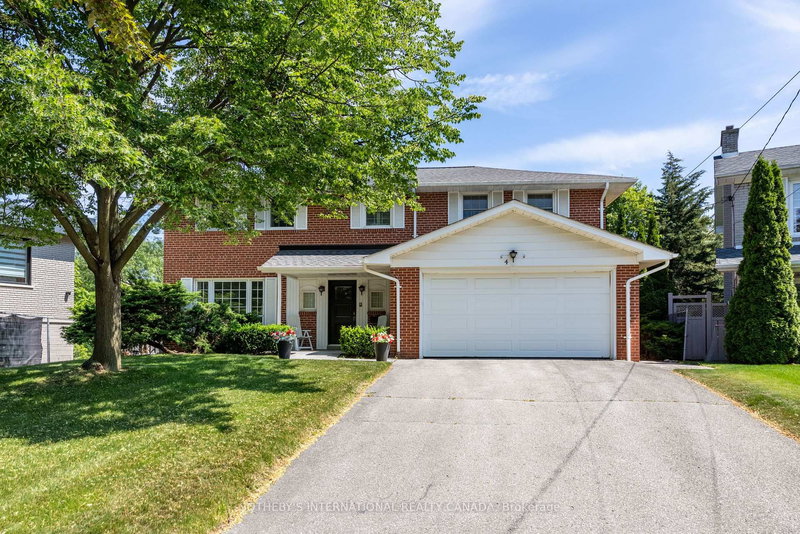
42 Neilor Crescent is a Detached, 2-Storey and is currently for Sale @ $1,799,999. Taxes in 2025 were $7,104.00.
More homes for sale under 1.8M in Toronto
EXCEPTIONAL 2 STOREY HOME WITH PRIVATE YARD AND COVERD FRONT PORCH. The 2-Storey on 42 Neilor Crescent has 4 bedrooms, 3 bathrooms, and is located on a 108.33 x 69.96 ft lot in the community of Markland Wood . 4 BEDROOM HOME ON QUIET STREET IN THE MARKLAND WOOD COMMUNITY.LARGE ENTRY AND GREAT SIZE MAIN FLOOR PRINCIPAL ROOMS WITH BRIGHT WINDOWS. ALL HARDWOOD FLOORS ON SECOND FLOOR AND MAIN FLOOR PRINCIPAL ROOMS. OPEN KITCHEN TO FAMILY ROOM WITH W/O TO BACK PATIO.LOWER LEVEL FINISHED WITH REC ROOM AND EXERCISE ROOM, LAMINATE FLOORS AND POT LIGHTS.WALK TO SCHOOLS AND PLAYGROUND, TTC, AND GREAT ACCESS TO HIGHWAY.ROOF SHINGLES 2020
Fridge, stove, dishwasher, washer, dryer, all electrical light fixtures, all window coverings, Fireplace
The address 42 Neilor Crescent was listed for sale (MLS# W13168428) on Monday, May 25, 2026.




 Share
Share


 4
4 4
4 2
2 69.96 x 108.33 ft lot