Local real estate rules require that you sign in to view sold property information.
Listed by Right At Home Realty.
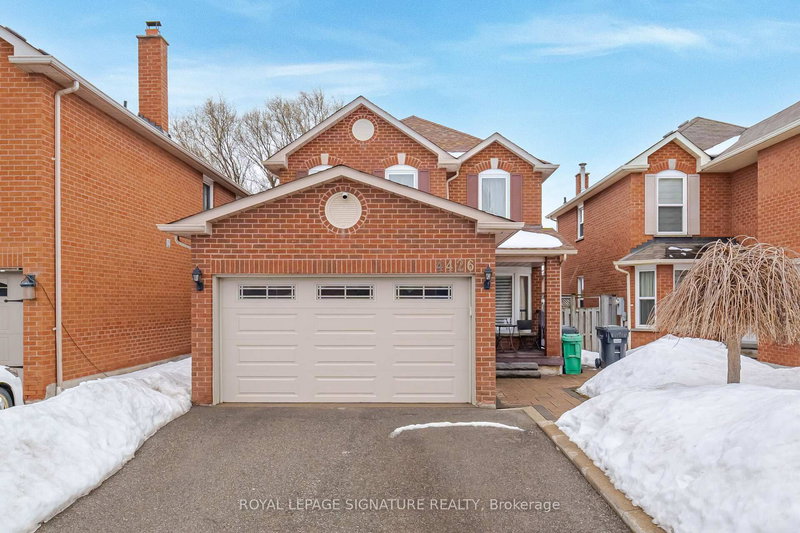
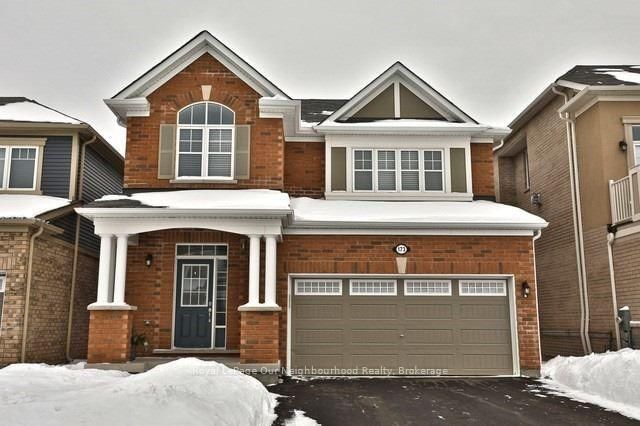
332 Ellen Davidson Drive is a Detached, 2-Storey and is currently for Lease @ $3,800. Taxes in null were $0.00.
More homes for lease under 3.8k in Oakville
Basement excluded from lease and reserved for landlord storage. The 2-Storey on 332 Ellen Davidson Drive has 3 bedrooms, 3 bathrooms, and is located on a 89.9 x 34.12 ft loton < .50 acres in the community of Glenorchy . Stunning executive lease backing onto a ravine in one of Oakville's most desirable family-friendly neighbourhoods! Offering stylish finishes throughout, this sun-filled open-concept layout features hardwood floors, a spacious living room with gas fireplace, and elegant dining area. Contemporary kitchen includes stainless steel appliances, large island with granite countertop, walk-in pantry and a spacious breakfast area with a walkout to a large deck. Spacious primary suite features his-and-hers walk-in closets and a spa-inspired 5-piece ensuite. Convenient upper-level laundry. Ideally located close to top-rated schools, parks, trails, shopping, transit, and major highways.
The address 332 Ellen Davidson Drive was listed for lease (MLS# W13167728) on Sunday, May 24, 2026.




 Share
Share


 3
3 3
3 1
1 34.12 x 89.9 ft lot