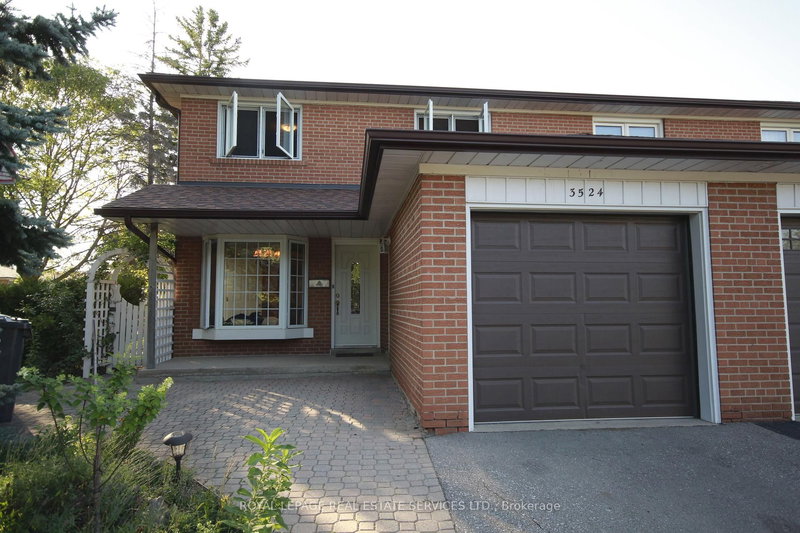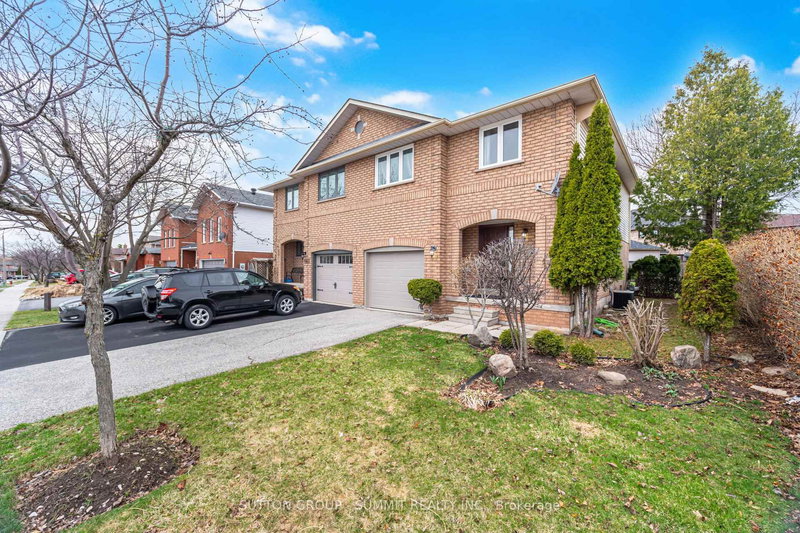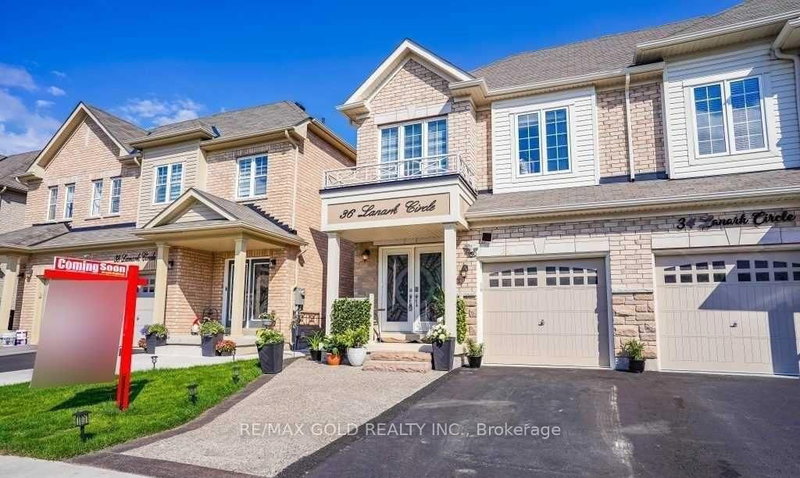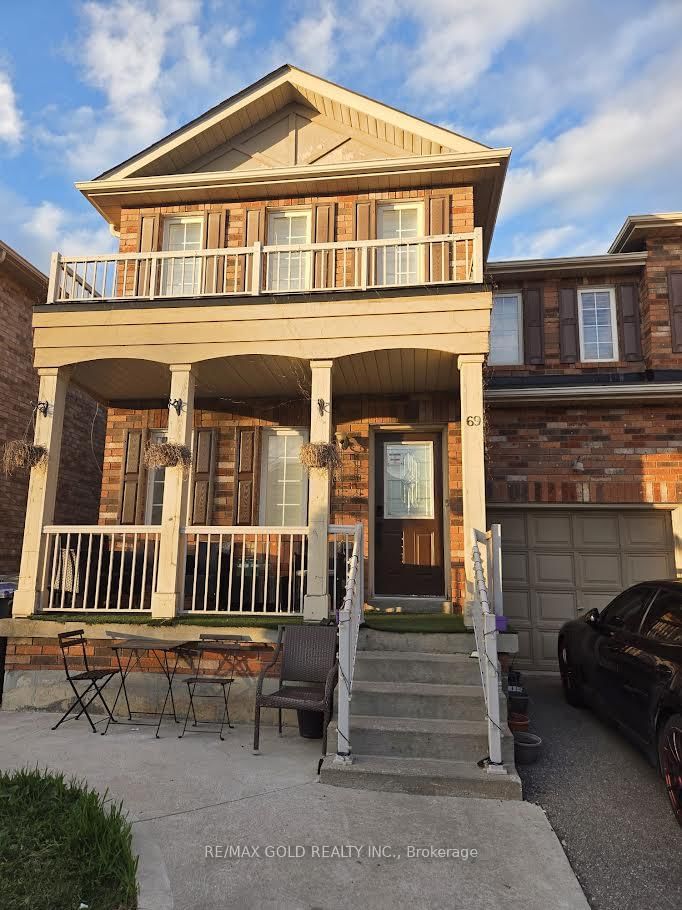
Local real estate rules require that you sign in to view sold property information.
| List Date | List Price | Last Status | Sold Date | Sold Price | Days On Market |
|---|---|---|---|---|---|
| 0000-00-00 | $00000 | Pc | N/A | N/A | N/A |
| 0000-00-00 | $00000 | Sld | Feb 16, 2022 | $1,350,000 | |
| 0000-00-00 | $00000 | Sld | Oct 01, 2010 | $343,000 |
Listed by Royal Lepage Signature Realty.
92 Owlridge Drive is a Semi-Detached, 2-Storey and is currently for Lease @ $4,200. Taxes in null were $0.00.
More homes for lease under 4.2k in Brampton
Beautifully Maintained Semi-Detached Home In A Prime Location Close To Mt. The 2-Storey on 92 Owlridge Drive has 4 bedrooms, 4 bathrooms, and is located on a 112.07 x 28.71 ft lot in the community of Credit Valley . Pleasant GO Station. Bright And Spacious Layout With Ceramic Entry, Sun-Filled Living Room Overlooking The Front Yard, Generous Family Room, And Functional Kitchen With Breakfast Area Overlooking A Deep, Private Backyard With No Rear Neighbors. Primary Bedroom With Walk-In Closet, Spacious Bedrooms, And Finished Basement With Two Bedrooms. Basement Has Permit To Make Separate Entrance.
Fridge, Stove, Dishwasher. Washer & Dryer. All-Electric Light Fixtures. All Window Coverings. Central Vacuum. Furnace & A/C.
The address 92 Owlridge Drive was listed for lease (MLS# W13166996) on Saturday, May 23, 2026.




 Share
Share


 4+2
4+2 4+2
4+2 1
1 28.71 x 112.07 ft lot