Local real estate rules require that you sign in to view sold property information.
| List Date | List Price | Last Status | Sold Date | Sold Price | Days On Market |
|---|---|---|---|---|---|
| 0000-00-00 | $00000 | Lsd | Mar 09, 2023 | $3,600 | |
| 0000-00-00 | $00000 | Ter | N/A | N/A | N/A |
| 0000-00-00 | $00000 | Sld | Sep 25, 2012 | $650,000 |
Listed by Right At Home Realty.
4497 Tavistock Court is a Detached, 2-Storey and is currently for Lease @ $3,800. Taxes in null were $0.00.
More homes for lease under 3.8k in Mississauga
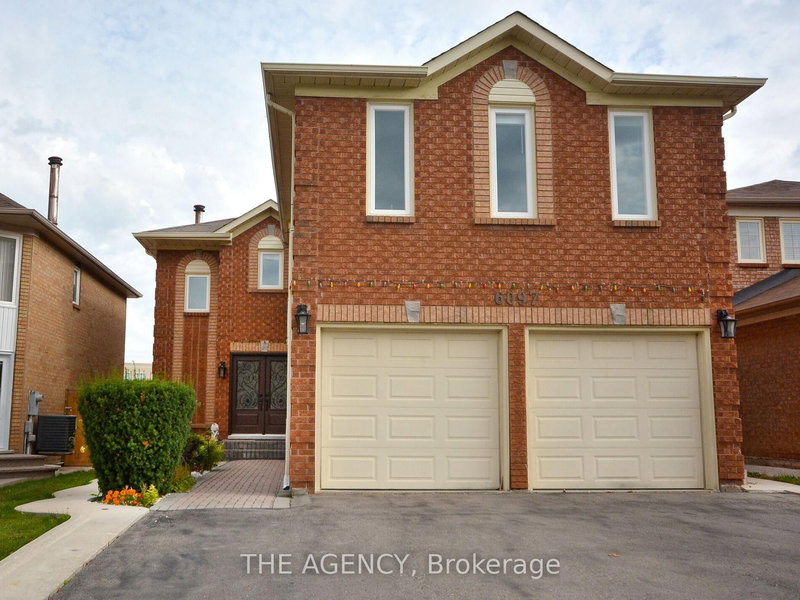
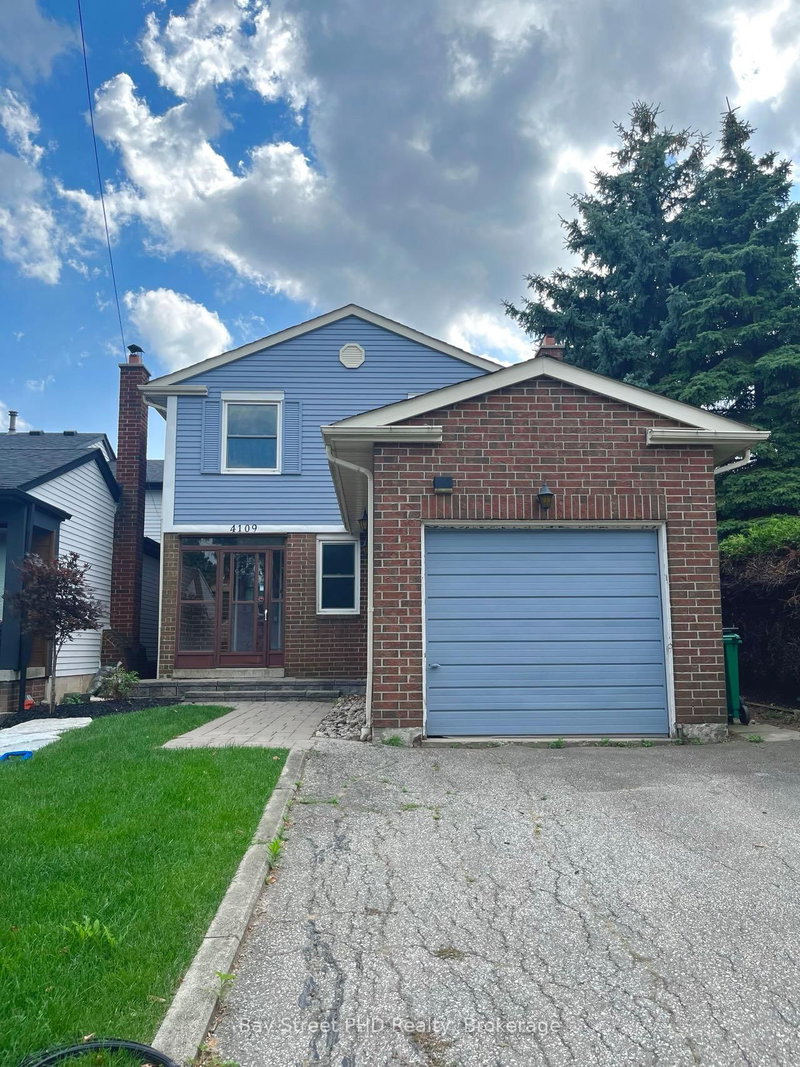
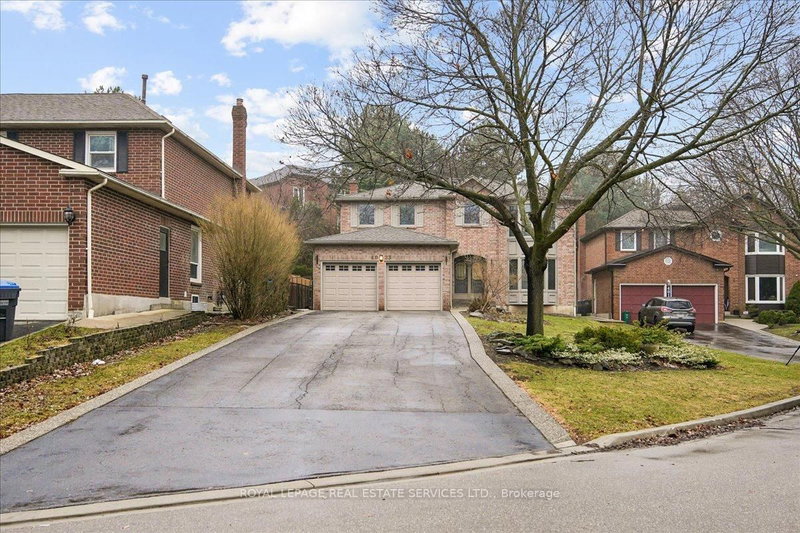
Totally Renovated Executive Rental Property In Mississauga's Prime Location! Double Storey Foyer, Custom Kitchen With Quartz Countertops And Stainless Steel Appliances. The 2-Storey on 4497 Tavistock Court has 4 bedrooms, 3 bathrooms, and is located on a 116.93 x 65.73 ft lot in the community of Central Erin Mills . Hardwood Flooring Throughout Whole House, Main Floor Family Room, Living Room And Dining Rooms. Additional Large Great Room On Top Of Garage. Main Floor Laundry Room. Corner Pie-Shaped Lot With Mature Trees. Note: Basement Is Rented Out Separately. Upper Tenant Pays 75% Of Utilities.
The address 4497 Tavistock Court was listed for lease (MLS# W13166456) on Saturday, May 23, 2026.




 Share
Share


 4
4 4
4 2
2 65.73 x 116.93 ft lot