Local real estate rules require that you sign in to view sold property information.
Listed by Royal Lepage Real Estate Services Ltd., Brokerage.
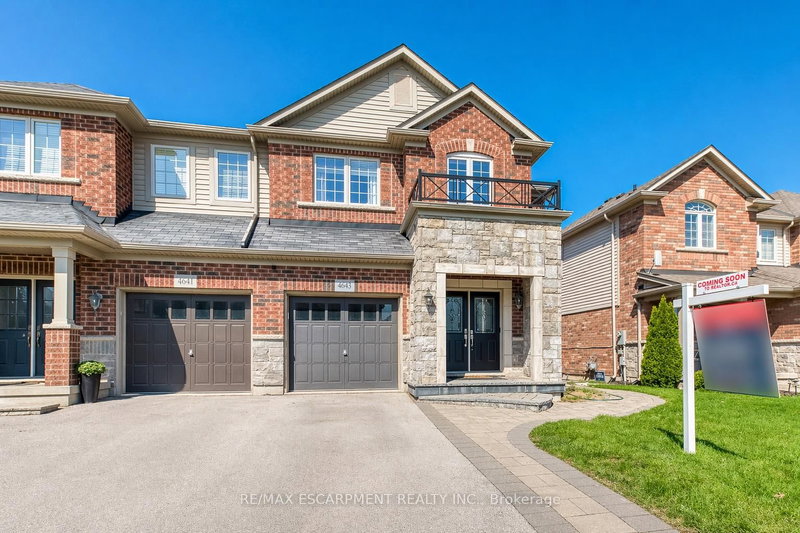
5636 EMMA Drive is a Semi-Detached, 2-Storey and is currently for Sale @ $1,039,000. Taxes in 2025 were $5,033.00.
More homes for sale under 1M in Burlington
Exceptional executive living on the Burlington-Oakville border! This stunning semi-detached home sits on a premium corner lot, offering 3 bedrooms, 2. The 2-Storey on 5636 EMMA Drive has 3 bedrooms, 3 bathrooms, and is located on a 73.82 x 44.75 ft loton < .50 acres in the community of Appleby .5 bathrooms, and sun-drenched interiors that showcase immaculate pride of ownership with upgrades throughout.The open-concept main floor is built for seamless entertaining. A fully renovated gourmet kitchen anchors the dining area, complete with quartz countertops, white cabinetry, new stainless steel appliances, and under-cabinet lighting. Opposite the kitchen, a generous living room provides the perfect space to unwind, complemented by a main-floor powder room near the foyer.The upper level features a primary sanctuary with hardwood floors, a walk-in closet, and a sunlit 4-piece ensuite with a jacuzzi tub. Two more spacious bedrooms share a second 4-piece bath. The footprint expands into a fully finished basement, offering a massive recreation room with new laminate floors, dedicated laundry, and deep storage.Transition effortlessly from indoor to outdoor living through the dining room sliders. The large, private backyard features brand-new fencing and a premium cedar deck.Unbeatable location: steps from Lake Ontario, waterfront trails, and parks. Enjoy rapid access to Bronte Village, the QEW/403/407, and GO Transit.
Central Vac, Dryer, Garage Door Opener, Range Hood, Refrigerator, Stove, Washer, Window Coverings, Gazebo
The address 5636 EMMA Drive was listed for sale (MLS# W13165428) on Friday, May 22, 2026.




 Share
Share


 3
3 3
3 1
1 44.75 x 73.82 ft lot