Local real estate rules require that you sign in to view sold property information.
| List Date | List Price | Last Status | Sold Date | Sold Price | Days On Market |
|---|---|---|---|---|---|
| 0000-00-00 | $00000 | Lsd | Feb 07, 2024 | $3,250 | |
| 0000-00-00 | $00000 | Lsd | Feb 26, 2023 | $2,950 | |
| 0000-00-00 | $00000 | Lsd | Mar 28, 2019 | $2,350 | |
| 0000-00-00 | $00000 | Ter | N/A | N/A | N/A |
Listed by Re/Max Realty Specialists Inc..
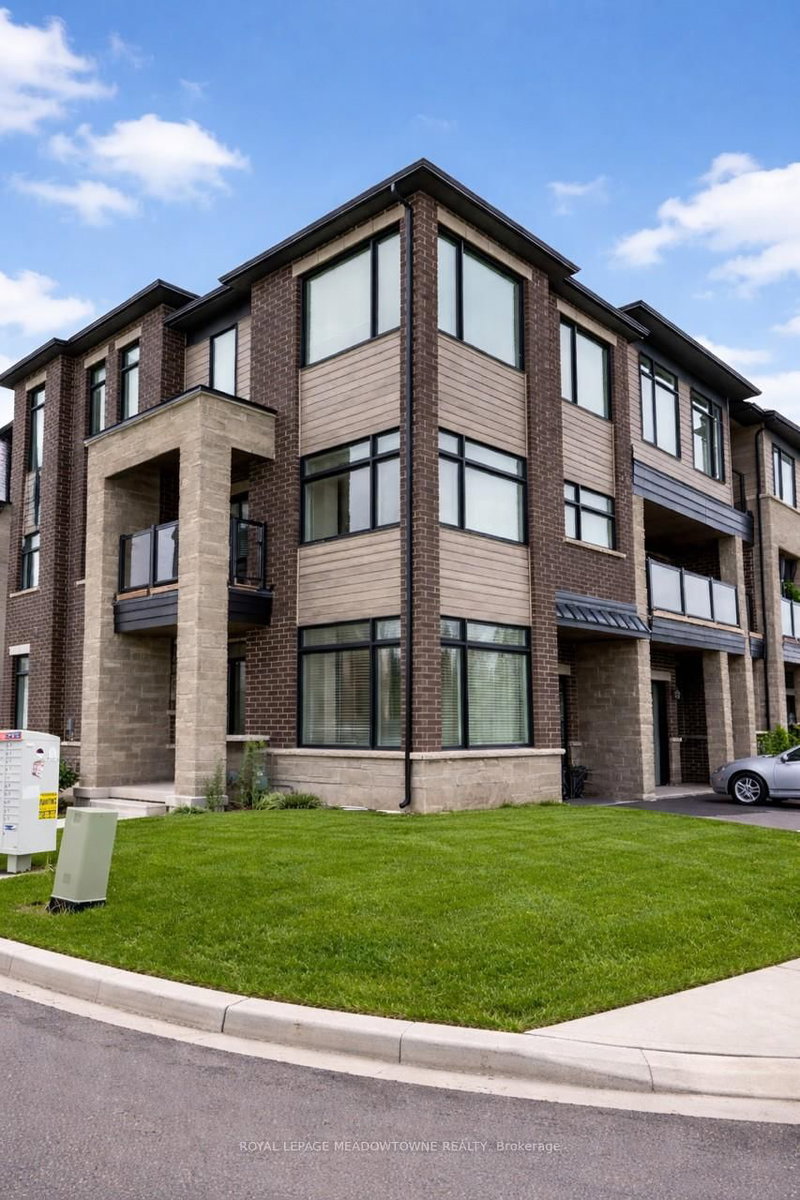
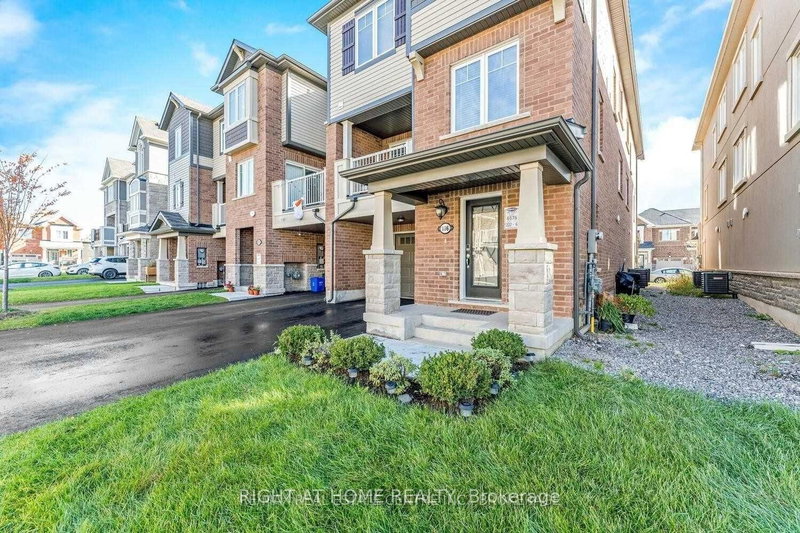
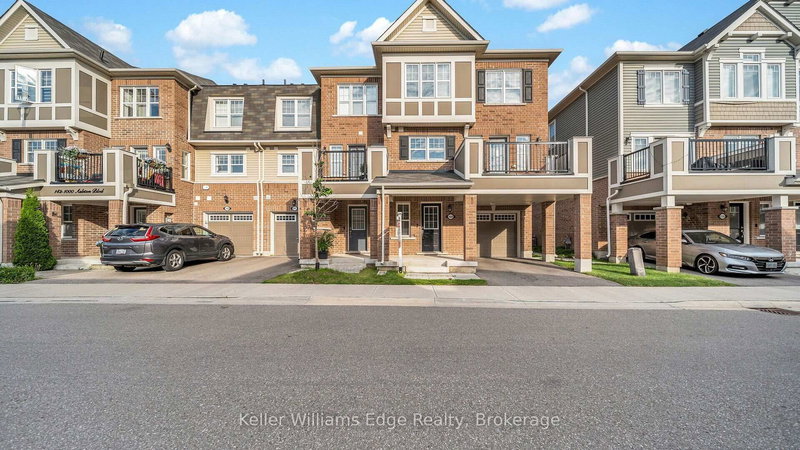
171-1000 Asleton Boulevard is a Att/Row/Twnhouse, 3-Storey and is currently for Lease @ $3,150. Taxes in null were $0.00.
More homes for lease under 3.2k in Milton
Charming & Executive Corner Unit Townhome, 3 Bedrooms & A Den On Main Level Can Be Used For In-Law / Nanny Suite Or An Office. The 3-Storey on 171-1000 Asleton Boulevard has 3 bedrooms, 3 bathrooms, and is located in the community of Willmott . Open Concept Layout W/Many Upgrades Hardwood Flooring Throughout Except Bedrooms, Pot Lights & Much More! Modern Kitchen W/Upgraded Cabinets, Granite Counters, Centre Island & W/O To Patio Great For Bbqs. Master Bedroom W/3 Pc Ensuite & W/I Closet. Lots Of Natural Sunlight. Second Floor Laundry Room. Double Car Garage.
Fridge, Stove, Dishwasher, Washer, Dryer, A/C, All Elfs, Backsplash, All Window Blinds, Egdo & Remote
The address 171-1000 Asleton Boulevard was listed for lease (MLS# W13164532) on Friday, May 22, 2026.




 Share
Share


 3+1
3+1 3+1
3+1 2
2 Halton