Local real estate rules require that you sign in to view sold property information.
Listed by Exp Realty.
Basement-308 Evergreen Crescent is a Detached, 2-Storey and is currently for Lease @ $1,500. Taxes in null were $0.00.
More homes for lease under 1.5k in Oakville
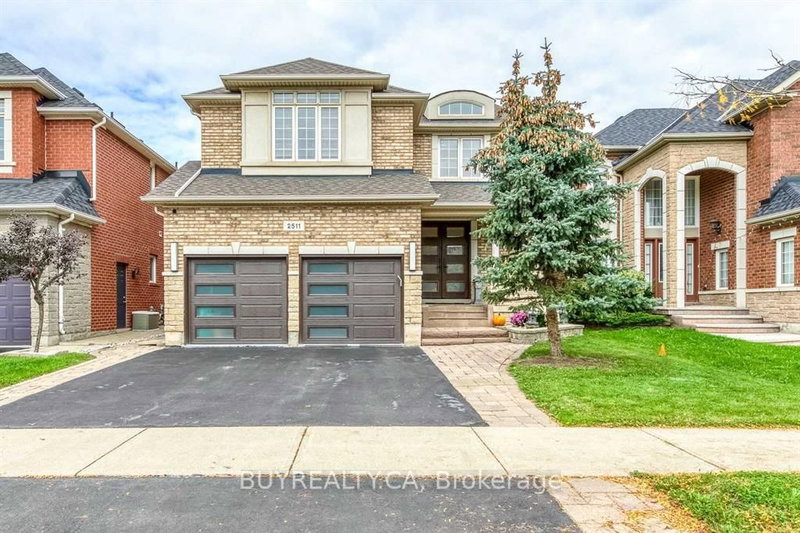
Welcome to Evergreen Crescent, nestled in one of Oakville's most sought-after school districts. The 2-Storey on Basement-308 Evergreen Crescent has 2 bedrooms, 1 bathrooms, and is located on a 108.2 x 49.21 ft lot in the community of Wedgewood Creek . This beautifully maintained lower-level suite offers comfort, convenience, and an unbeatable location close to everything you need. Featuring 2 bedrooms and a 3-piece bathroom, this home is designed for easy living. Enjoy the warmth of a cozy fireplace in the living area, along with an open-concept kitchen and dining space. In-suite laundry adds everyday convenience. Ideally located just minutes from parks, scenic trails, shopping, restaurants, transit, daycare, and top-rated schools including Iroquois Ridge High School, White Oaks Secondary School, and Sheridan College. A wonderful opportunity to live in a family-friendly community with exceptional amenities and easy access to everything Oakville has to offer.
Dryer, Microwave, Refrigerator, Stove, Washer
The address Basement-308 Evergreen Crescent was listed for lease (MLS# W13160254) on Friday, May 22, 2026.




 Share
Share


 2
2 2
2 49.21 x 108.2 ft lot