Local real estate rules require that you sign in to view sold property information.
| List Date | List Price | Last Status | Sold Date | Sold Price | Days On Market |
|---|---|---|---|---|---|
| 0000-00-00 | $00000 | Lsd | Jul 29, 2025 | $2,600 |
Listed by Royal Lepage Pinnacle Real Estate.
256-1005 Dundas Street E is a Condo Apt, Apartment and is currently for Lease @ $2,700. Taxes in null were $0.00.
More condos for lease under 2.7k in Oakville
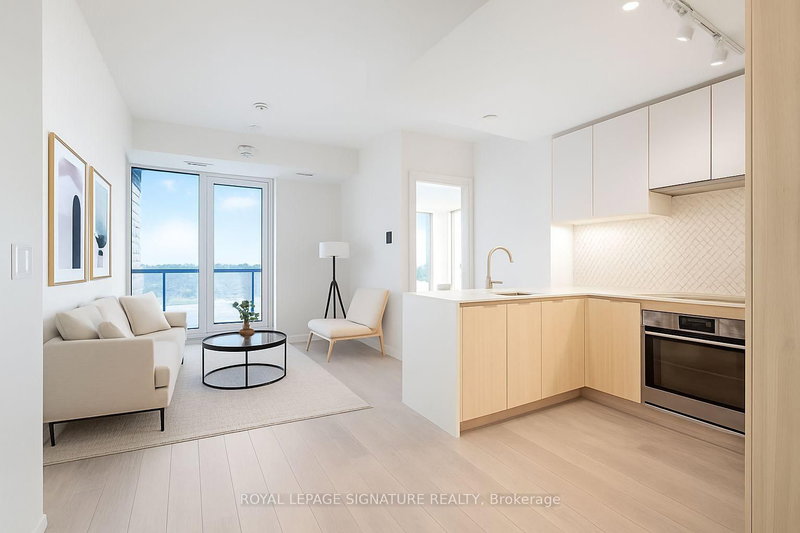
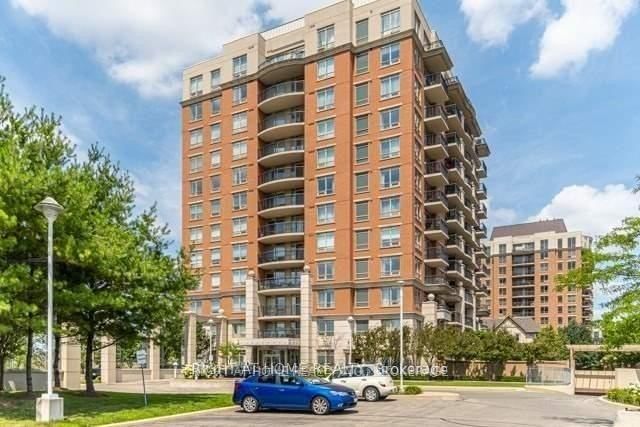
Welcome to The Wilmot Condos, a newly built residence ideally situated at Dundas St. The Apartment on 256-1005 Dundas Street E has 2 bedrooms, 2 bathrooms, and is located in the community of Joshua Meadows . E. & Eighth Line in Oakville's thriving Uptown Core. This desirable north-west facing suite offers 2 bedrooms, 2 bathrooms, and approximately 832 sq. ft. of thoughtfully designed living space, plus a private 95 sq. ft. balcony. Enjoy the convenience of being surrounded by schools, parks, shopping, dining, and everyday amenities while experiencing the perfect balance of urban convenience and suburban comfort. Commuters will appreciate quick access to Hwy 403, the QEW, Oakville Transit, and nearby GO service, with downtown Toronto approximately 35 minutes away. Residents enjoy premium building amenities including 24-hour concierge service and integrated smart-home technology.
The address 256-1005 Dundas Street E was listed for lease (MLS# W13159598) on Thursday, May 21, 2026.




 Share
Share


 2
2 2
2 1
1