Local real estate rules require that you sign in to view sold property information.
| List Date | List Price | Last Status | Sold Date | Sold Price | Days On Market |
|---|---|---|---|---|---|
| 0000-00-00 | $00000 | Ter | N/A | N/A | N/A |
| 0000-00-00 | $00000 | Lsd | Nov 13, 2022 | $2,900 | |
| 0000-00-00 | $00000 | Lsd | Nov 12, 2021 | $2,475 | |
| 0000-00-00 | $00000 | Ter | N/A | N/A | N/A |
| 0000-00-00 | $00000 | Ter | N/A | N/A | N/A |
| 0000-00-00 | $00000 | Lsd | Nov 09, 2018 | $2,370 |
Listed by Royal Lepage Terrequity Realty.
1311-2560 Eglinton Avenue W is a Condo Apt, Apartment and is currently for Lease @ $2,795. Taxes in null were $0.00.
More condos for lease under 2.8k in Mississauga
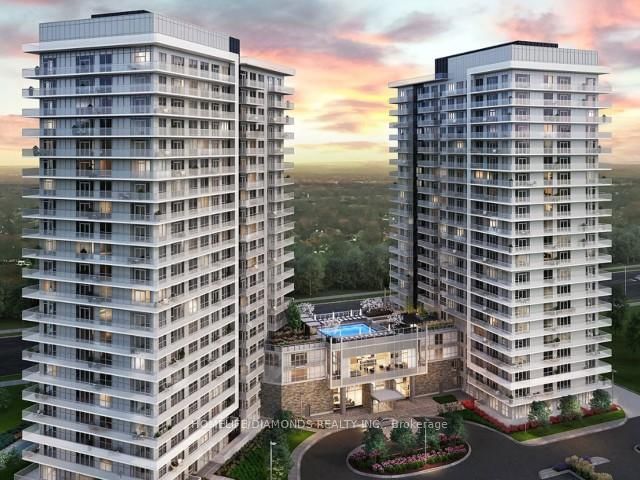
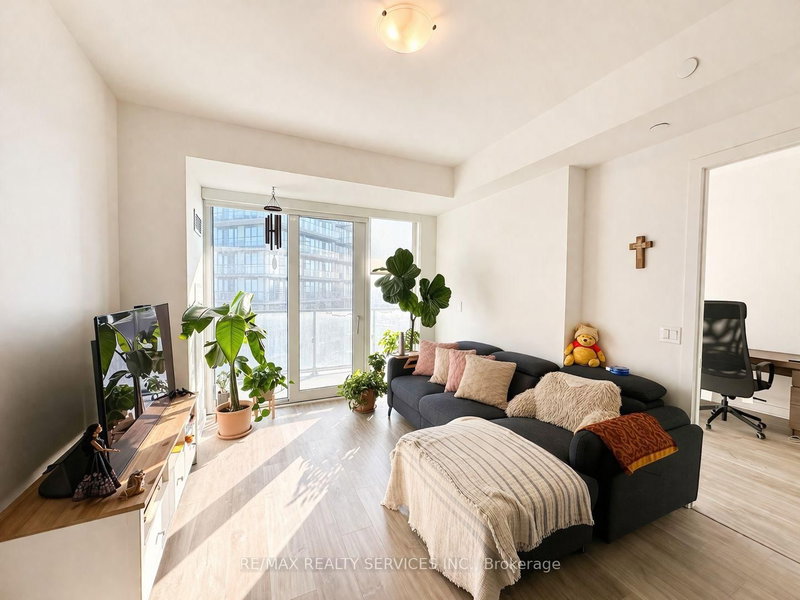
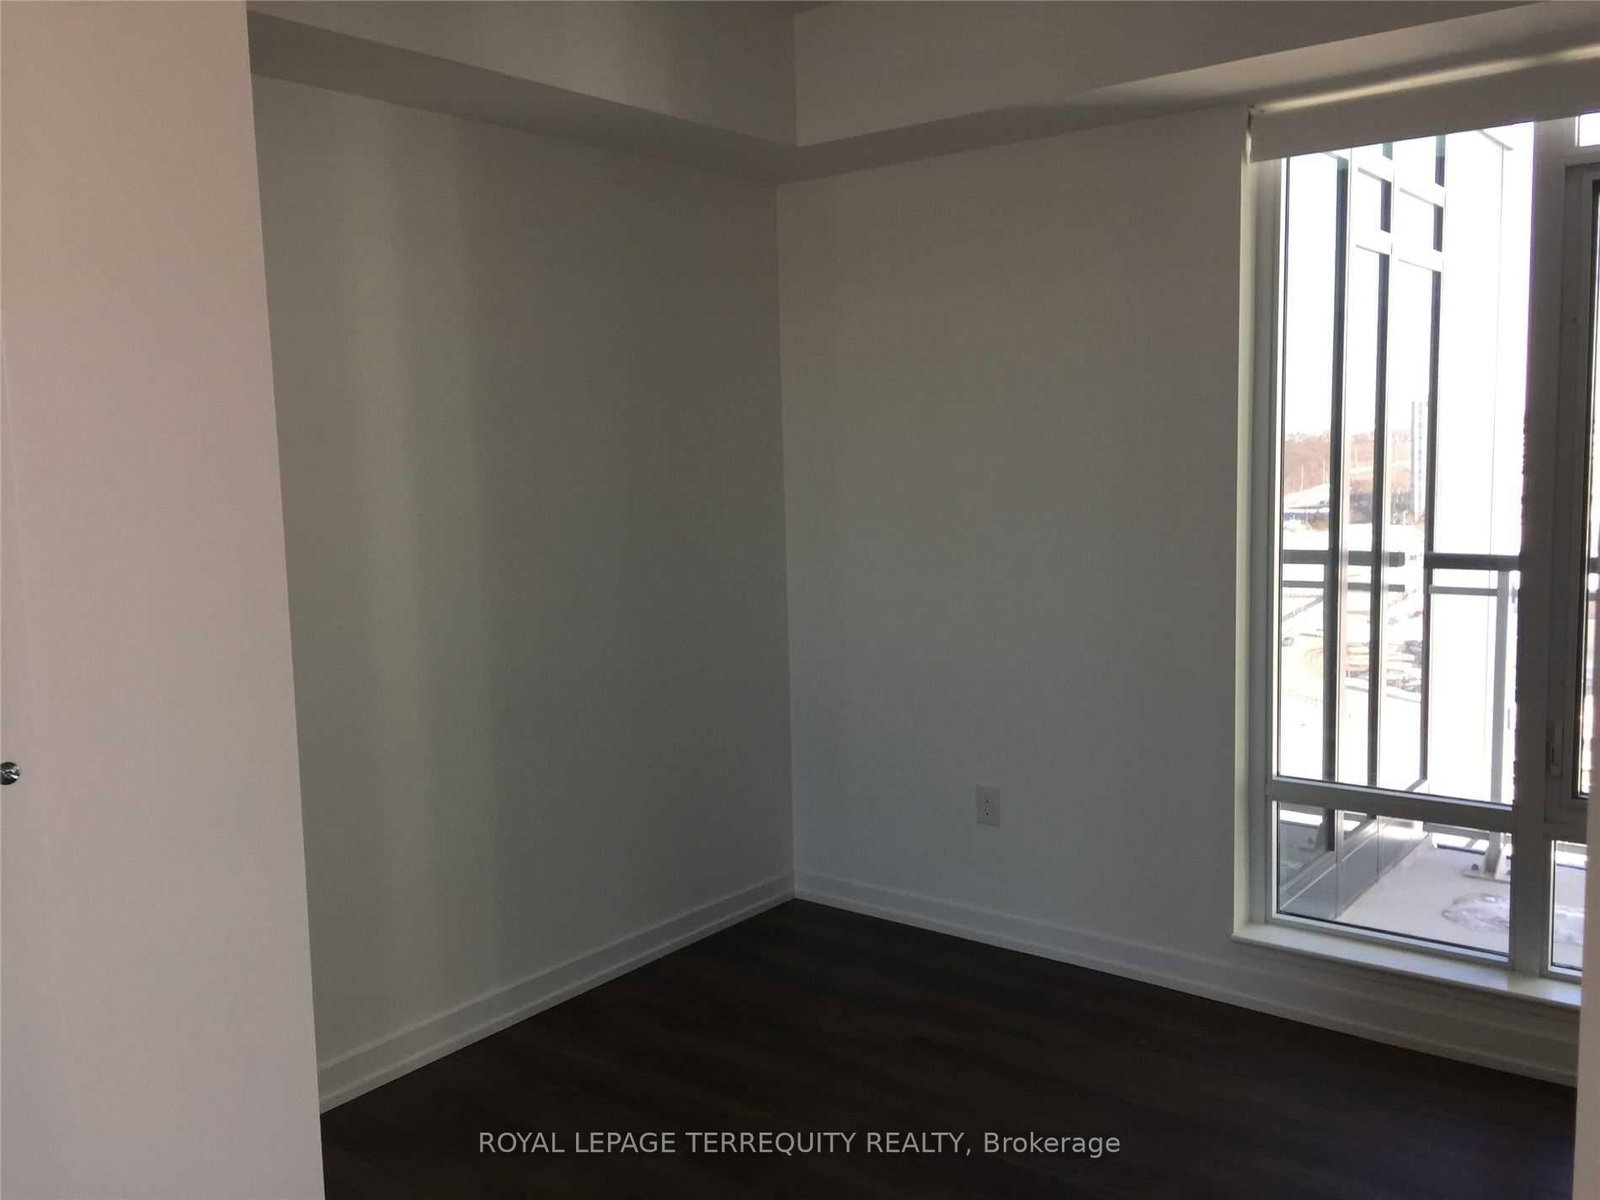
Available Immediately! Freshly Painted Split Bedroom Corner Unit At Daniel's Erin Mills. The Apartment on 1311-2560 Eglinton Avenue W has 2 bedrooms, 2 bathrooms, and is located in the community of Central Erin Mills . Centrally Located Across Erin Mills Town Centre And Credit Valley Hospital. 2 Bedroom 2 Washroom, With Parking & Locker. Located On Higher Floor With Huge Wrap Around Balcony. Neutral Colour Scheme With 9 Ft Ceilings. Come Take A Look And Make This Wonderful Neighborhood Home.
Stainless Steel Fridge, Stove, Microwave & B/I Dishwasher. Washer, Dryer. Rec And Party Room. Exercise Room & Out Door Common Bbq And Patio Area.
The address 1311-2560 Eglinton Avenue W was listed for lease (MLS# W13157938) on Thursday, May 21, 2026.




 Share
Share



 2
2 2
2 1
1