Local real estate rules require that you sign in to view sold property information.
| List Date | List Price | Last Status | Sold Date | Sold Price | Days On Market |
|---|---|---|---|---|---|
| 0000-00-00 | $00000 | Lsd | Jan 31, 2023 | $3,900 | |
| 0000-00-00 | $00000 | Lsd | Feb 02, 2021 | $3,400 |
Listed by Soltanian Real Estate Inc..
85 Pony Farm Drive is a Att/Row/Twnhouse, 3-Storey and is currently for Lease @ $4,200. Taxes in null were $0.00.
More homes for lease under 4.2k in Toronto
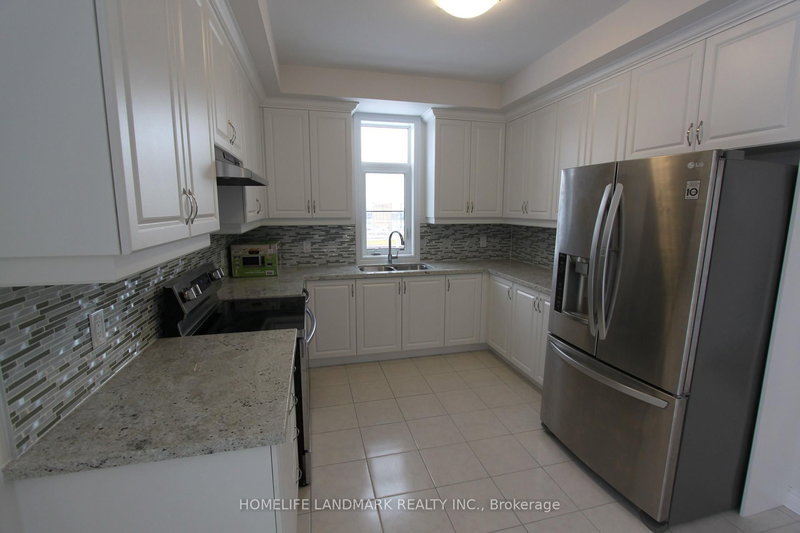
Gorgeous Luxury Town Home In Upscale Neighborhood Of Etobicoke Available For Lease. The 3-Storey on 85 Pony Farm Drive has 3 bedrooms, 4 bathrooms, and is located in the community of Willowridge-Martingrove-Richview . Over 2200 Sq FtOf Luxury With 500 Sq Ft Of Rooftop Terrace For Outdoor Fun. Ttc At Door Step. Kitchen With Granite Counter Top And Large Island. Built In S/S Appliances And Gas Cook Top. Upgraded Unit. Great RoomWith Fireplace. Garage Door Opener With Remote. Two Balconies. Master With Walk In Closet And GlassShower. Must See Unit. Bright And Specious. Shopping Across The Street With 24 Hrs. Grocery. Shoppers, Tims, Second Cup,Lcbo And Many More In Walking Distance. Major Highways Nearby. Airport Is 10 Minutes. Parks And Soccer Field Nearby. Covid Protocol In Place
The address 85 Pony Farm Drive was listed for lease (MLS# W13157686) on Wednesday, May 20, 2026.




 Share
Share


 3
3 3
3 1
1 Toronto