
Local real estate rules require that you sign in to view sold property information.
| List Date | List Price | Last Status | Sold Date | Sold Price | Days On Market |
|---|---|---|---|---|---|
| 0000-00-00 | $00000 | Sld | Oct 02, 2025 | $2,250,000 |
Listed by Re/Max Professionals Inc..
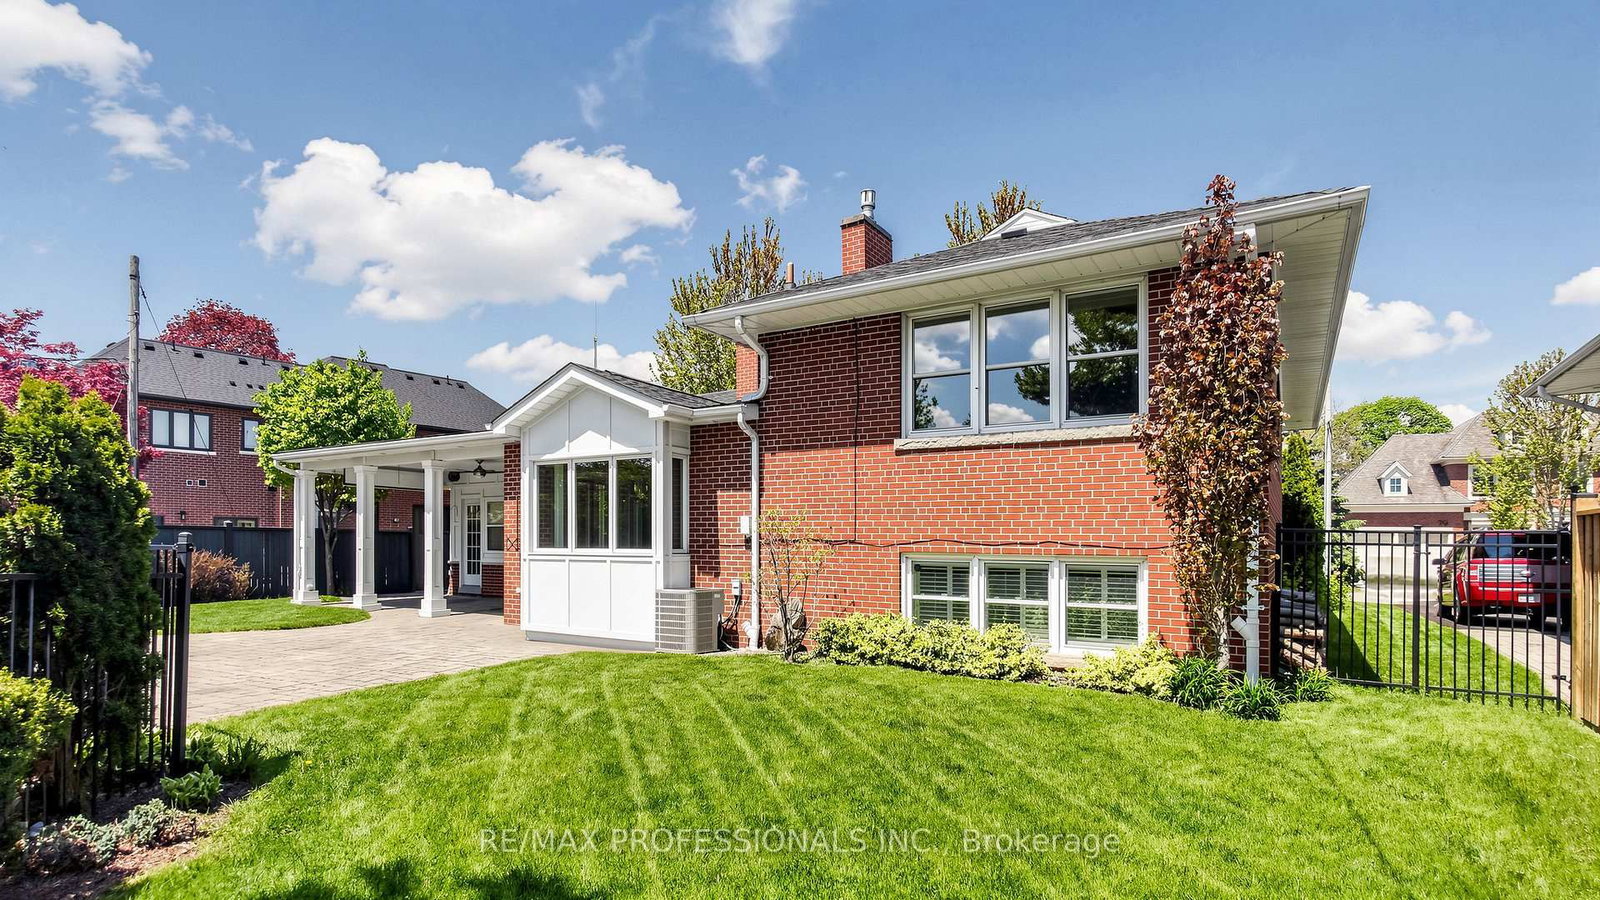
26 Abilene Drive is a Detached, Sidesplit 4 and is currently for Lease @ $6,800. Taxes in null were $0.00.
More homes for lease under 6.8k in Toronto
Welcome to 26 Abilene Drive, available for short term lease in the highly sought after Princess Anne Manor neighbourhood. The Sidesplit 4 on 26 Abilene Drive has 3 bedrooms, 3 bathrooms, and is located on a 130 x 80 ft lot in the community of Princess-Rosethorn . This well-maintained home offers spacious living accommodations in a desirable residential setting, featuring a private backyard with a beautiful in-ground pool ideal for seasonal enjoyment. The property offers a functional layout with bright principal rooms, generous living space, and a well-appointed kitchen. Large windows provide ample natural light throughout. The backyard is designed for outdoor enjoyment with mature landscaping, patio space, and a beautifully maintained pool. Located in one of Etobicoke's most desired neighbourhoods, Princess Anne Manor is close to parks, golf courses, shopping, transit, major highways, sought after schools and everyday amenities.
The address 26 Abilene Drive was listed for lease (MLS# W13152458) on Wednesday, May 20, 2026.




 Share
Share




 3+1
3+1 3+1
3+1 2
2 80 x 130 ft lot