Local real estate rules require that you sign in to view sold property information.
| List Date | List Price | Last Status | Sold Date | Sold Price | Days On Market |
|---|---|---|---|---|---|
| 0000-00-00 | $00000 | Sld | Sep 22, 2020 | $1,240,000 | |
| 0000-00-00 | $00000 | Sld | Aug 05, 2014 | $527,000 |
Listed by Re/Max West Realty Inc..
2456 Bridge Road is a Detached, Sidesplit and is currently for Sale @ $1,598,000. Taxes in 2025 were $7,679.00.
More homes for sale under 1.6M in Oakville
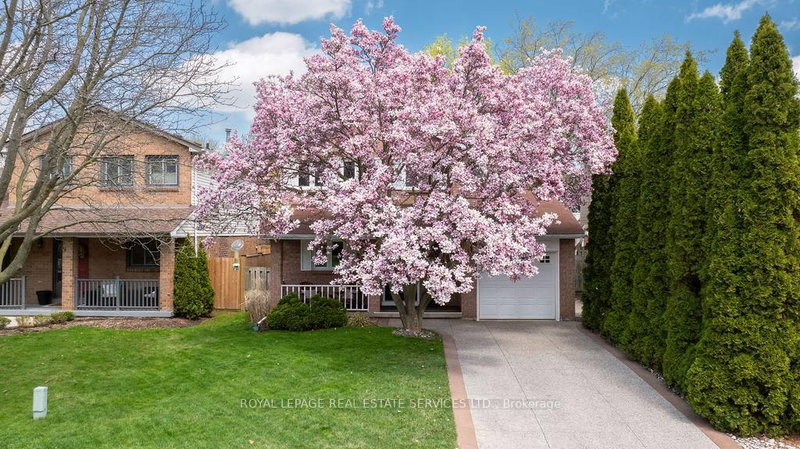
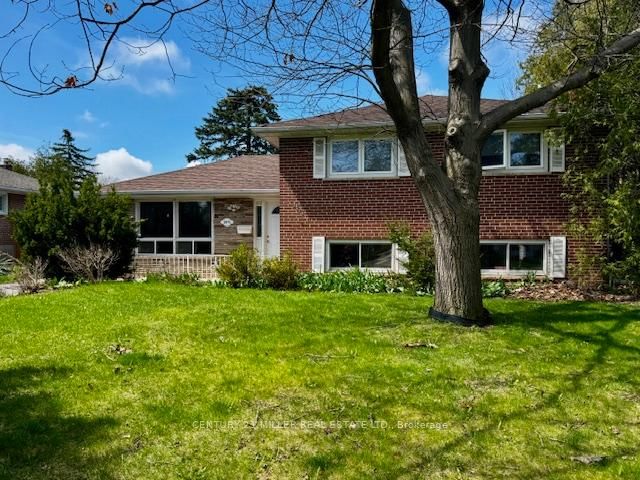
Welcome to 2456 Bridge Road, a home that feels like it belongs in the pages of a magazine while still feeling warm, inviting, and deeply personal. The Sidesplit on 2456 Bridge Road has 3 bedrooms, 3 bathrooms, and is located on a 101.5 x 60 ft loton < .50 acres in the community of West . Completely rebuilt in 2017, this custom 3+1 bedroom, 3 bathroom South Oakville home offers over 1,800 sq ft of livable space on a stunning mature lot in the heart of Bronte Village, one of Oakville's most sought-after communities. From the moment you arrive, there's an undeniable feeling that this home is special. Elegant architecture, an attached two-car garage, manicured landscaping, and exceptional curb appeal create a picture-perfect first impression straight out of a movie. Inside, sunlight pours through oversized triple-pane windows, highlighting wide plank white oak hardwood floors, custom finishes, and thoughtfully designed living spaces throughout. The chef-inspired kitchen is truly the heart of the home, featuring floor-to-ceiling custom cabinetry, quartz countertops, premium appliances, a gas cooktop, double wall ovens, and an oversized island perfect for gathering with family and friends. The open-concept main floor with 9-foot ceilings flows seamlessly into the dining and living areas, creating a space that feels sophisticated yet incredibly comfortable. The beautifully finished lower level features a cozy family/media room, dedicated gym area, spacious laundry room with premium appliances, and a renovated spa-like bathroom designed for comfort and relaxation. Even the 450 sq ft crawl space is humidity-controlled and equipped with a battery-backup sump pump, making it ideal for year-round storage. Step outside and the property becomes even more magical. Surrounded by mature trees and lush greenery, the backyard feels like a private retreat with expansive entertaining decks, a covered outdoor patio for all-weather gatherings, beautiful landscaping, and a detached shed with electricity. Loaded with thoughtful upgrades (see attached feature sheet). Elegant, peaceful, and truly unforgettable.
See schedule
The address 2456 Bridge Road was listed for sale (MLS# W13151524) on Wednesday, May 20, 2026.




 Share
Share


 3+1
3+1 3+1
3+1 2
2 60 x 101.5 ft lot