Local real estate rules require that you sign in to view sold property information.
| List Date | List Price | Last Status | Sold Date | Sold Price | Days On Market |
|---|---|---|---|---|---|
| 0000-00-00 | $00000 | Ter | N/A | N/A | N/A |
| 0000-00-00 | $00000 | Ter | N/A | N/A | N/A |
| 0000-00-00 | $00000 | Ter | N/A | N/A | N/A |
| 0000-00-00 | $00000 | Ter | N/A | N/A | N/A |
| 0000-00-00 | $00000 | Ter | N/A | N/A | N/A |
| 0000-00-00 | $00000 | Ter | N/A | N/A | N/A |
| 0000-00-00 | $00000 | Lsd | May 06, 2020 | $2,400 | |
| 0000-00-00 | $00000 | Ter | N/A | N/A | N/A |
| 0000-00-00 | $00000 | Lsd | Apr 04, 2020 | $1,350 | |
| 0000-00-00 | $00000 | Ter | N/A | N/A | N/A |
| 0000-00-00 | $00000 | Sld | Jul 15, 2019 | $957,500 | |
| 0000-00-00 | $00000 | Ter | N/A | N/A | N/A |
Listed by Re/Max Escarpment Realty Inc..
221 Morden Road is a Detached, 2-Storey and is currently for Sale @ $3,998,000. Taxes in 2025 were $21,558.55.
More homes for sale under 4M in Oakville
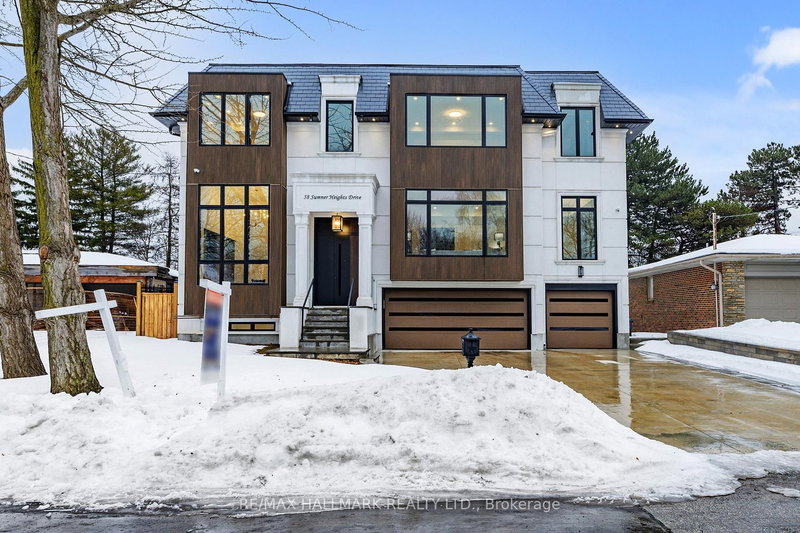
Nestled in one of Oakville's most prestigious pockets, this architectural masterpiece offers over 6,000 sq ft of finished living space on a rare, private, ultra-deep 200 ft lot. The 2-Storey on 221 Morden Road has 4 bedrooms, 5 bathrooms, and is located on a 208.3 x 56 ft loton < .50 acres in the community of West . Defined by exquisite custom millwork and cabinetry, the main floor seamlessly blends a commanding formal living room and an oversized dining room for grand-scale hosting with a private executive office. At the heart of the home, a dramatic open-to-above great room is anchored by a sleek linear fireplace and flows into a gourmet chef's kitchen equipped with professional Sub-Zero and Wolf appliances, a full-sized pantry, and a private servery. The upper level is flooded with natural light through oversized windows and a large skylight, where each bedroom boasts soaring 12 and 13 ft ceilings. No detail has been spared, from the spa-like bathrooms with heated floors to the fully integrated Control4 smart-home system. The interior transitions effortlessly to an oversized loggia with a gas fireplace, overlooking a meticulously landscaped yard and a fully finished walk-up basement. Complete with a metal roof and a heated driveway accommodating 10 car with built-in lighting, this property is perfectly located just minutes from Downtown Oakville, Appleby College, the YMCA, and the waterfront, offering an unparalleled lifestyle.
Control 4 Smart Home System, All Built-In Speakers, Security Camera System, All Window Coverings, Wolf & Subzero Appliances, Wine Coolers(2), Sprinkler System.
The address 221 Morden Road was listed for sale (MLS# W13151418) on Wednesday, May 20, 2026.




 Share
Share


 4+1
4+1 4+1
4+1 3
3 56 x 208.3 ft lot