Local real estate rules require that you sign in to view sold property information.
| List Date | List Price | Last Status | Sold Date | Sold Price | Days On Market |
|---|---|---|---|---|---|
| 0000-00-00 | $00000 | Sld | Aug 22, 2022 | $1,500,000 | |
| 0000-00-00 | $00000 | Sld | Dec 24, 2010 | $430,000 | |
| 0000-00-00 | $00000 | Sld | Dec 24, 2010 | $430,000 | |
| 0000-00-00 | $00000 | Sld | Jun 02, 2003 | $292,000 |
Listed by Exp Realty.
2504 Yarmouth Crescent is a Detached, Backsplit 4 and is currently for Sale @ $1,373,888. Taxes in 2026 were $6,628.98.
More homes for sale under 1.4M in Oakville
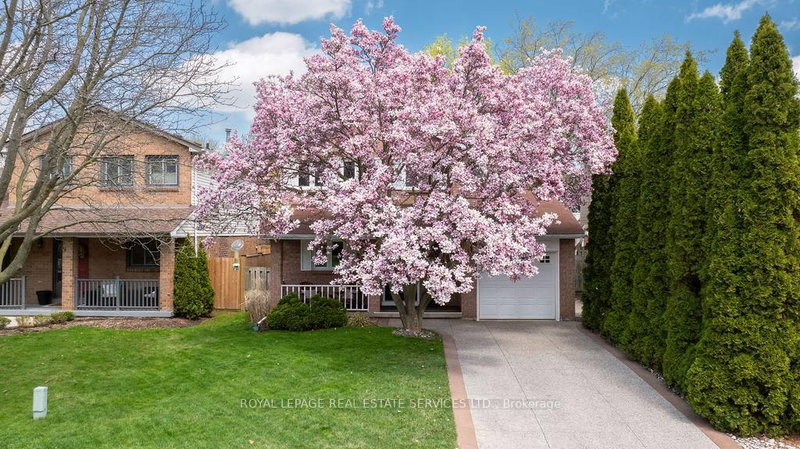
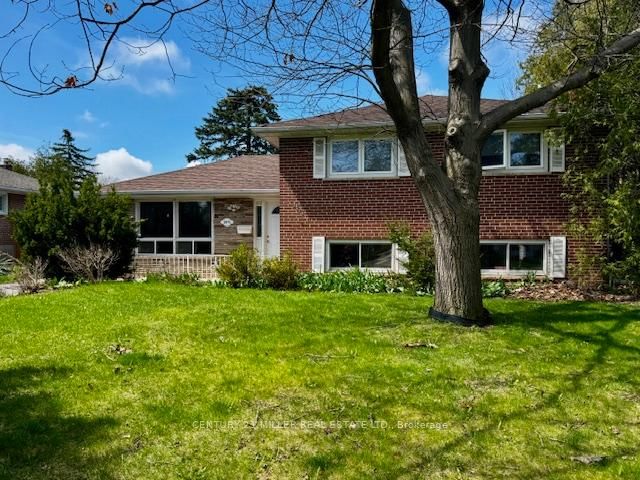
An Architectural Masterpiece in West Bronte. The Backsplit 4 on 2504 Yarmouth Crescent has 3 bedrooms, 2 bathrooms, and is located on a 110 x 53 ft lot in the community of West . Welcome to 2504 Yarmouth Crescent, a brilliantly reimagined luxury sanctuary nestled on a premium wide lot in one of Oakville's most prestigious pockets. Conceived with uncompromising attention to detail, this light-filled residence completely redefines split-level living, blending main-level convenience with ultra-modern architectural flexibility and unparalleled family functionality at over 2,000 sq/ft of living space. Arrive to exceptional curb appeal featuring a manicured lawn and an expansive driveway with 4-car parking leading up to a spacious double-car garage. Step inside to an expansive, sun-drenched open-concept layout crowned by soaring skylights. The heart of the home is a spectacular custom designer Chef's kitchen, beautifully appointed with premium quartz countertops and built-in appliances; an entertainer's dream. Enjoy a seamless walkout from the kitchen directly to your private backyard oasis, complete with a dedicated BBQ gas hookup, a premium interlock stone patio, full privacy fencing, storage shed, and a premium Rain Bird irrigation system to keep your lawn effortlessly lush all season long. A sleek glass railing alternative overlooks the lower family room with a cozy fireplace and custom accent wall, allowing you to watch playing kids while entertaining guests around the kitchen island. This brilliantly designed lower split features a massive recreation area, play zone, or flexible home office/gym setup. It also boasts a full pristine bath, offering incredible potential for an extended family setup, multi-generational living, or private guest suite. The upper split level hosts three remarkably spacious, serene bedrooms and a full modern bath. Even the double garage features premium epoxy flooring with direct backyard walk-through access. Unbeatable location minutes from Bronte Harbour, elite schools, waterfront trails, and local shops! A true one-of-a-kind gem. Your home. Your family. Your lifestyle.
All existing electrical light fixtures, all window coverings, existing kitchen appliances (fridge, countertop stovetop, built-in oven, hood fan, dishwasher), washer, dryer, central vacuum & attachments, reverse osmosis water filtration system, existing television wall mounts on main and in-between level's, garage door opener & remotes, garage shelving, garden shed, trampoline, and Rain Bird irrigation system (included in completely "as-is" condition).
The address 2504 Yarmouth Crescent was listed for sale (MLS# W13147258) on Tuesday, May 19, 2026.




 Share
Share


 3+1
3+1 3+1
3+1 2
2 53 x 110 ft lot