Local real estate rules require that you sign in to view sold property information.
| List Date | List Price | Last Status | Sold Date | Sold Price | Days On Market |
|---|---|---|---|---|---|
| 0000-00-00 | $00000 | Lsd | Jul 21, 2023 | $3,250 | |
| 0000-00-00 | $00000 | Ter | N/A | N/A | N/A |
| 0000-00-00 | $00000 | Lsd | May 11, 2022 | $2,850 | |
| 0000-00-00 | $00000 | Lsd | Nov 04, 2017 | $1,950 | |
| 0000-00-00 | $00000 | Ter | N/A | N/A | N/A |
| 0000-00-00 | $00000 | Lsd | Aug 22, 2012 | $1,700 | |
| 0000-00-00 | $00000 | Lsd | Oct 17, 2010 | $1,600 | |
| 0000-00-00 | $00000 | Sld | Jun 25, 2010 | $324,000 |
Listed by Re/Max Gold Realty Inc..
60-2550 Thomas Street is a Condo Townhouse, Apartment and is currently for Lease @ $3,099. Taxes in null were $0.00.
More condos for lease under 3.1k in Mississauga
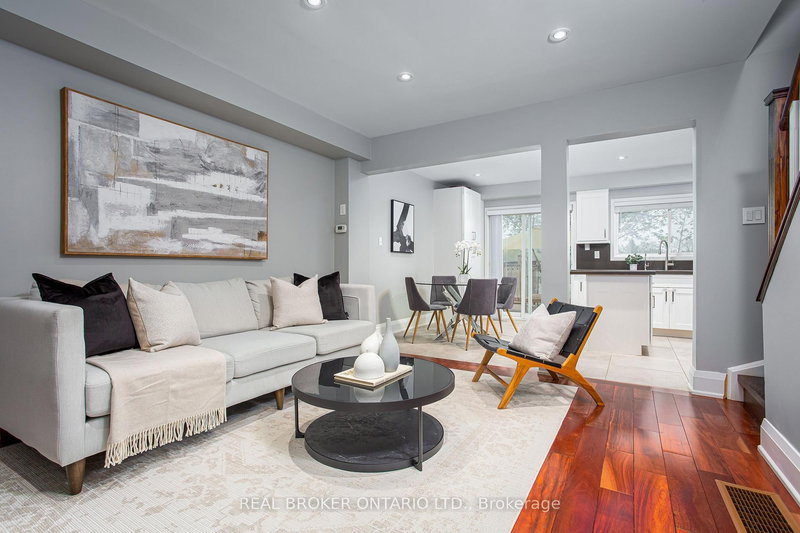

Super Clean Corner Unit Town Home In Highly Sought After School Districts (John Frazer/Gonzaga). The Apartment on 60-2550 Thomas Street has 3 bedrooms, 2 bathrooms, and is located in the community of Central Erin Mills .Beautiful 3 Bedroom With Finished Basement And With Lots of Natural Sunlight. Hardwood On The Main Floor ! Freshly Painted Through Out. Close To Schools, Ymca, Credit Valley Hospital, Erin Mills Mall, Streetsville Go Station, Hwy 401/407. No Walkway On The Property
Fridge, Stove, Washer/Dryer, Existing Window Blinds, Existing Light Fixtures.
The address 60-2550 Thomas Street was listed for lease (MLS# W13145868) on Monday, May 18, 2026.




 Share
Share


 3+1
3+1 3+1
3+1 1
1