Local real estate rules require that you sign in to view sold property information.
| List Date | List Price | Last Status | Sold Date | Sold Price | Days On Market |
|---|---|---|---|---|---|
| 0000-00-00 | $00000 | Exp | N/A | N/A | N/A |
| 0000-00-00 | $00000 | Exp | N/A | N/A | N/A |
| 0000-00-00 | $00000 | Sld | Jul 12, 2004 | $420,000 |
Listed by Your Home Today Realty Inc..
3 Nelles Street is a Detached, 2-Storey and is currently for Sale @ $1,249,900. Taxes in 2025 were $5,857.00.
More homes for sale under 1.2M in Halton Hills
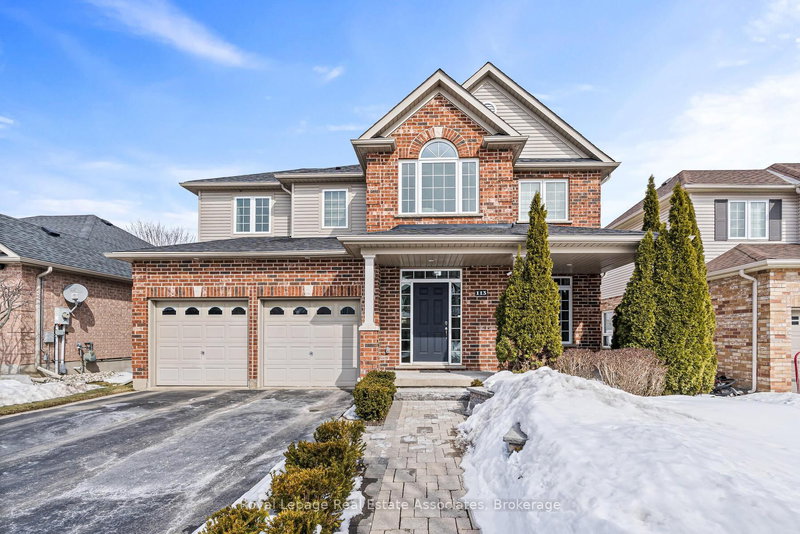
Charleston Built quality in a fabulous family-friendly neighbourhood! Gorgeous landscaping, a stone walkway with armour stone accents and a large covered front porch create a warm welcome to this beautifully finished home. The 2-Storey on 3 Nelles Street has 4 bedrooms, 3 bathrooms, and is located on a 173.43 x 43.7 ft lot in the community of Acton . Set on a huge pie-shaped, pool-sized lot, this thoughtfully designed 4-bedroom home offers style, space and attention to detail from top to bottom. The cheerful foyer opens to the upper level and sets the tone for the inviting main floor, where crown moulding, pot lights and tasteful flooring add warmth throughout. The living and dining rooms feature lovely architectural details including coffered ceilings, crown moulding, columns and arched entries. The well-equipped kitchen offers elegant dark cabinetry, granite counters, glass tile backsplash, under-cabinet lighting, stainless steel appliances and a sliding door walkout to the patio and fabulous yard. The adjoining family room is a standout with vaulted ceiling, large window overlooking the yard and an eye-catching gas fireplace with stone surround set on a shiplap feature wall, complemented by a stylish entertainment unit. A powder room and laundry/mudroom with garage access complete the level. Upstairs offers 4 spacious bedrooms, including the primary suite with walk-in closet and decadent 5-piece ensuite. The finished basement adds excellent living space with a large rec room featuring another stunning fireplace with stone backdrop and built-in cabinetry, plus a games room, music room and plenty of storage. Close to shops, GO, arena, parks, schools and commuter routes - this one ticks a lot of boxes.
Fridge, Stove, Dishwasher, Microwave, Freezer, Washer, Dryer, Window coverings, Light fixtures, Bathroom mirrors, Entertainment unit in family room, TV wall bracket, Wall mounted TV in basement, Water softener, Water heater, Bike hanger and attached shelving in garage, Chiminea, Garden shed
The address 3 Nelles Street was listed for sale (MLS# W13144004) on Tuesday, May 19, 2026.




 Share
Share


 4
4 4
4 2
2 43.7 x 173.43 ft lot