Local real estate rules require that you sign in to view sold property information.
| List Date | List Price | Last Status | Sold Date | Sold Price | Days On Market |
|---|---|---|---|---|---|
| 0000-00-00 | $00000 | Sld | Aug 21, 2014 | $1,456,000 | |
| 0000-00-00 | $00000 | Exp | N/A | N/A | N/A |
| 0000-00-00 | $00000 | Sld | Jul 25, 2013 | $637,500 | |
| 0000-00-00 | $00000 | Ter | N/A | N/A | N/A |
Listed by Royal Lepage Real Estate Services Ltd..
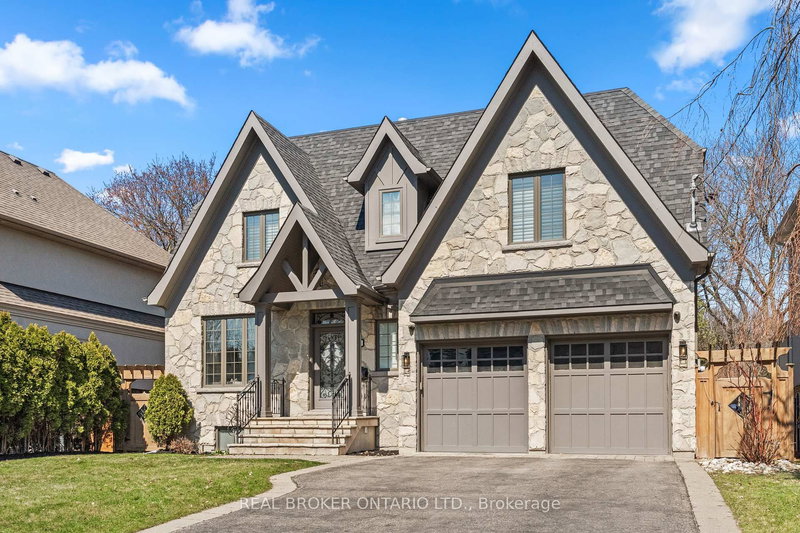
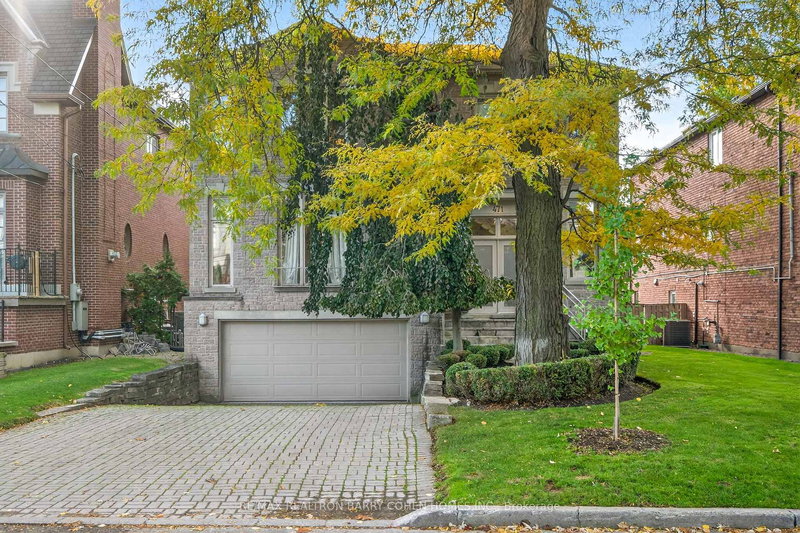
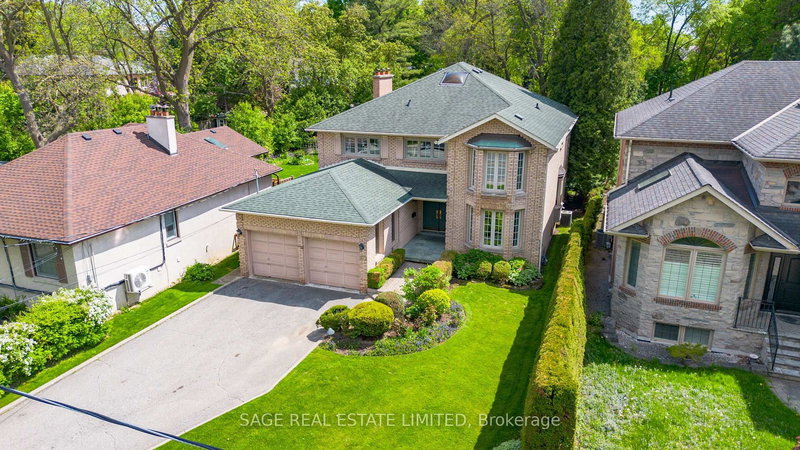
24 Jopling Avenue N is a Detached, 2-Storey and is currently for Sale @ $3,149,000. Taxes in 2025 were $11,070.00.
More homes for sale under 3.1M in Toronto
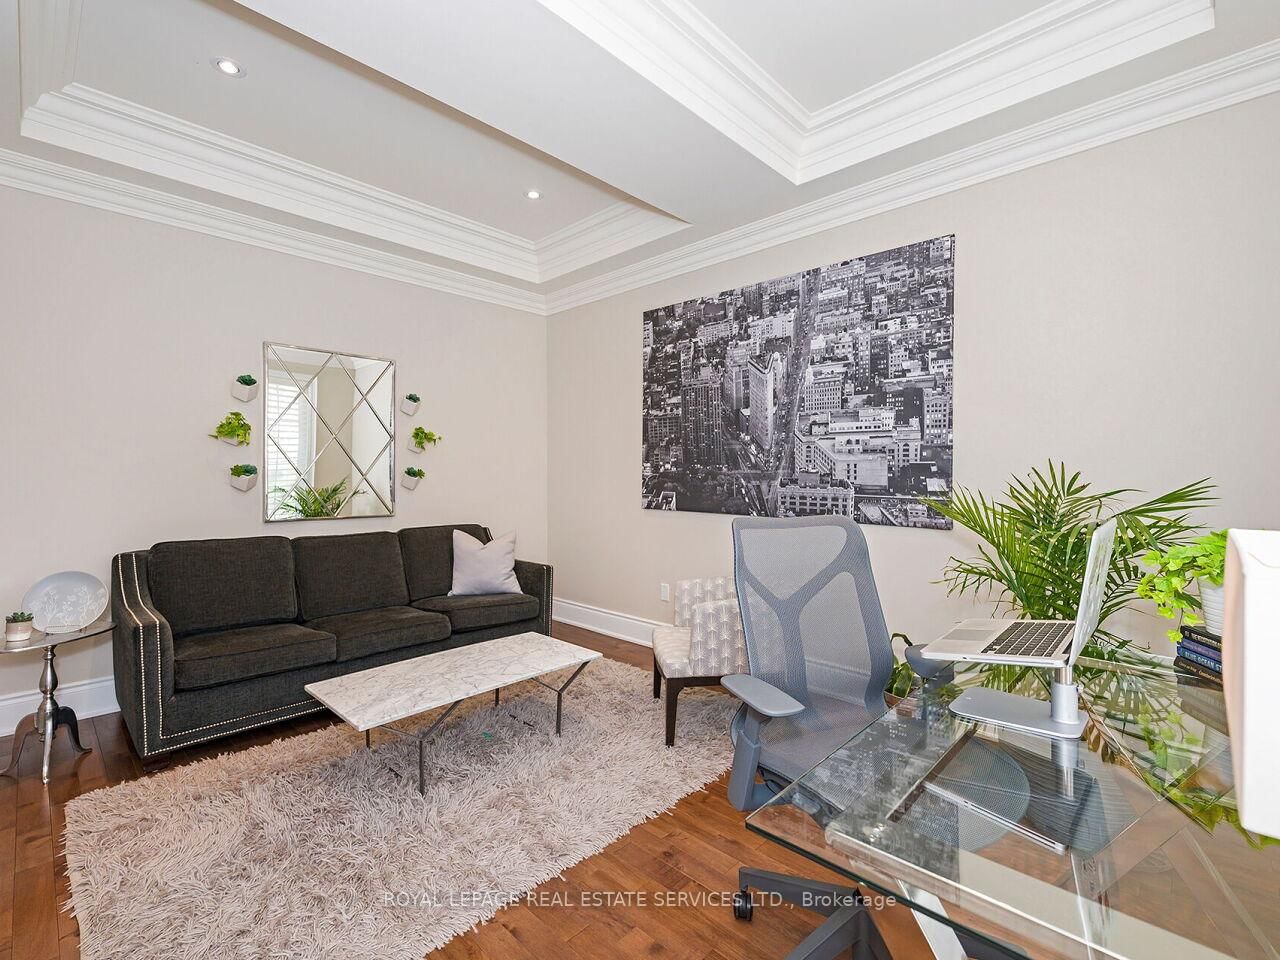
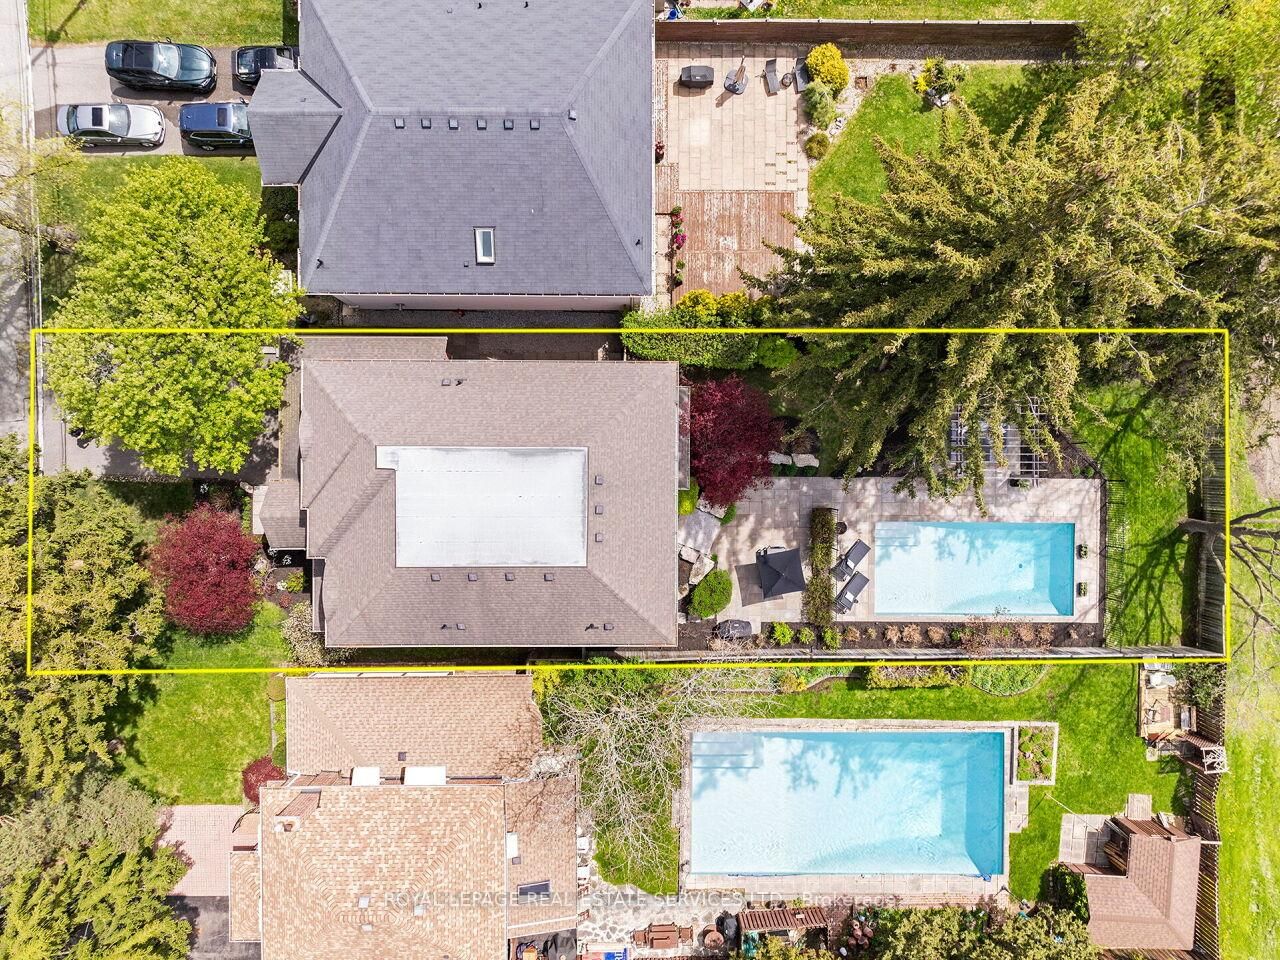
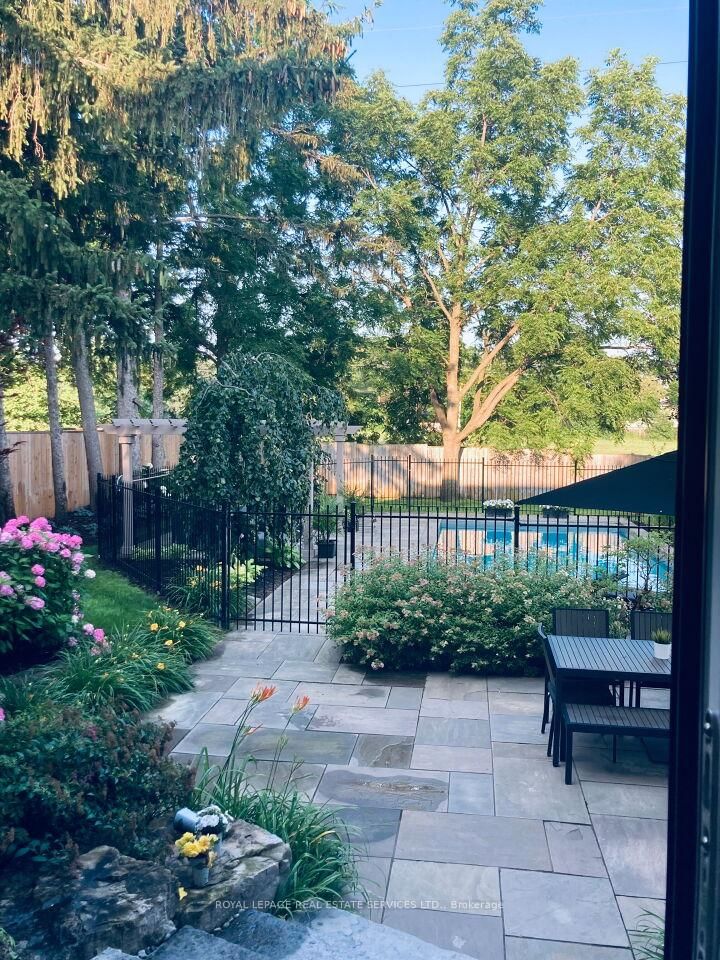
This custom-built, four-bedroom, five-bathroom home is situated in a premier Etobicoke location. The 2-Storey on 24 Jopling Avenue N has 4 bedrooms, 5 bathrooms, and is located on a 153.11 x 50 ft lot in the community of Islington-City Centre West . An entertainer's delight, the property features a lush backyard oasis with a saltwater pool and professional landscaping. The main level offers gleaming hardwood floors throughout, featuring a private office, an open dining room, and a spacious family room with a gas fireplace and coffered ceilings. The custom kitchen includes upgraded cabinetry, stainless steel appliances, a large center island with breakfast bar seating, and an eat-in area with a walk-out to the backyard. This level also includes an updated two-piece powder room and a separate laundry room with direct garage access. The upper level continues with hardwood flooring throughout. The stunning primary suite features a walk-in closet and an updated five-piece ensuite with a separate tub, rain shower, custom cabinetry, and double vanity. The second bedroom includes its own updated three-piece ensuite, while the third and fourth bedrooms share a well-appointed four-piece bathroom. The lower level showcases a large recreation room that currently functions as a Sitting/TV room, but a portion is ideal for a games room or play area. This level also includes a three-piece bathroom and a dedicated gym area with custom flooring. Additional features include wainscoting throughout the main two levels, a fully finished garage with custom shelving, specialized flooring, and a bike hoist. The home is in a superb location, just a five-minute walk to Kipling Subway and GO Transit. It is a two-minute walk to shopping at Six Points Plaza (including Shoppers Drug Mart and Starbucks, with Farm Boy directly across) and within walking distance of top-rated schools, including Our Lady of Peace Catholic School and Wedgewood Junior School. Enjoy easy access to Highway 427 and a quick ten-minute drive to Toronto Pearson Airport.
Kitchen Aid Oven , Kitchen Aid Fridge, Kitchen Aid Dishwasher, Maytag Front Load Washer and Dryer, Central Vacuum, ERV, Sump Pump, Back Flow Valve, All Window Coverings, All Electric Light Fixtures, Sprinkler System, Garage Door Opener and Remotes, Gas BBQ Hookup, Alarm System Not Monitored, and All Pool Equipment
The address 24 Jopling Avenue N was listed for sale (MLS# W13142448) on Tuesday, May 19, 2026.




 Share
Share







 4
4 4
4 2
2 50 x 153.11 ft lot