Local real estate rules require that you sign in to view sold property information.
| List Date | List Price | Last Status | Sold Date | Sold Price | Days On Market |
|---|---|---|---|---|---|
| 0000-00-00 | $00000 | Ter | N/A | N/A | N/A |
| 0000-00-00 | $00000 | Ter | N/A | N/A | N/A |
| 0000-00-00 | $00000 | Ter | N/A | N/A | N/A |
| 0000-00-00 | $00000 | Sld | Nov 23, 2017 | $1,300,000 |
Listed by Century 21 People`S Choice Realty Inc..
3340 Erin Centre Boulevard is a Detached, 2-Storey and is currently for Sale @ $1,799,990. Taxes in 2025 were $11,351.83.
More homes for sale under 1.8M in Mississauga
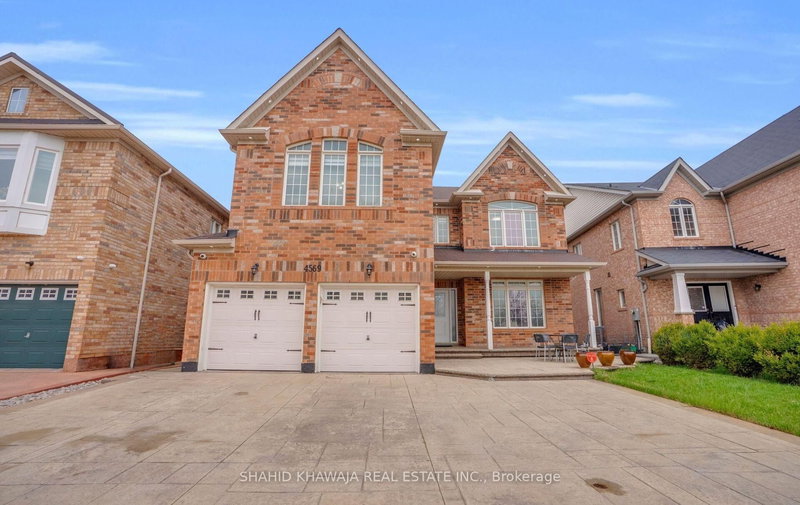
Presenting an exceptional custom-built residence on one of Churchill Meadows' most prestigious streets, offering timeless elegance, superior craftsmanship, and a ravine-style setting backing onto lush green space. The 2-Storey on 3340 Erin Centre Boulevard has 4 bedrooms, 5 bathrooms, and is located on a 139.73 x 40.1 ft loton < .50 acres in the community of Churchill Meadows . Set on a deep 40 x 140 ft lot, this stone and stucco home provides over 5,000 sq. ft. of refined living space ideal for luxury family living and entertaining. A striking exterior with curated landscaping, grand double-door entry, and detached double garage delivers impressive curb appeal. The interior showcases an open-to-above foyer with designer chandelier, white oak flooring, custom millwork, refined wall detailing, upgraded lighting, and oversized windows filling the home with natural light. The family room features a fireplace, coffered ceiling, and bay window seating, while formal living and dining rooms enhance entertaining. The chef's kitchen includes built-in premium appliances, separate fridge/freezer, waterfall island, Calacatta-style counters, custom cabinetry, and walk-out to a spacious deck overlooking tranquil green space. The upper level offers a luxurious primary retreat with feature wall, walk-in closet with organizers, and spa-like 6-piece ensuite with dual vanities, soaker tub, glass shower, makeup station, and skylight. Three additional spacious bedrooms include built-in storage and ensuite access for comfort and privacy. The finished lower level with 9-ft ceilings adds a 2-bedroom suite, full bath, and living space ideal for extended family or income potential. A custom mudroom with bench seating and mirrors adds convenience. Roof 1 year old. Ideally located near Ridgeway Plaza, top schools, parks, trails, golf courses, Mattamy Sports Park, and a modern community centre. Quick access to Highway 401, 407, transit, GO Bus routes, and hospitals ensures seamless connectivity. A rare opportunity to own a luxury home in one of Mississauga's most sought-after family communities, blending elegance, comfort, and convenience.
2 Built-in S/S Fridges, Stove, S/S Rangehood *Steamer* Built-in Microwave, dishwasher, Wifi enabled Bosch coffee maker, Electric Fireplace, Washer Dryer, All Window Coverings, All Elf's, Furnace ,Cac , Garden Shed *Top of the line humidifier
The address 3340 Erin Centre Boulevard was listed for sale (MLS# W13137642) on Friday, May 15, 2026.




 Share
Share


 4+2
4+2 4+2
4+2 2
2 40.1 x 139.73 ft lot