Local real estate rules require that you sign in to view sold property information.
| List Date | List Price | Last Status | Sold Date | Sold Price | Days On Market |
|---|---|---|---|---|---|
| 0000-00-00 | $00000 | Ter | N/A | N/A | N/A |
| 0000-00-00 | $00000 | Sld | Jul 24, 2023 | $1,327,000 | |
| 0000-00-00 | $00000 | Ter | N/A | N/A | N/A |
| 0000-00-00 | $00000 | Ter | N/A | N/A | N/A |
| 0000-00-00 | $00000 | Sld | Feb 02, 2021 | $1,325,000 |
Listed by Re/Max Aboutowne Realty Corp..
512 Weynway Court is a Detached, 2-Storey and is currently for Sale @ $3,150,000. Taxes in 2025 were $16,225.00.
More homes for sale under 3.2M in Oakville
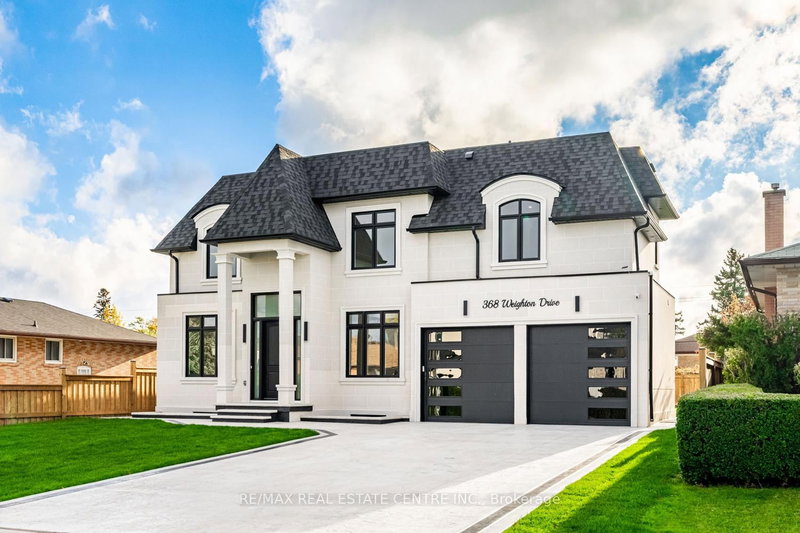
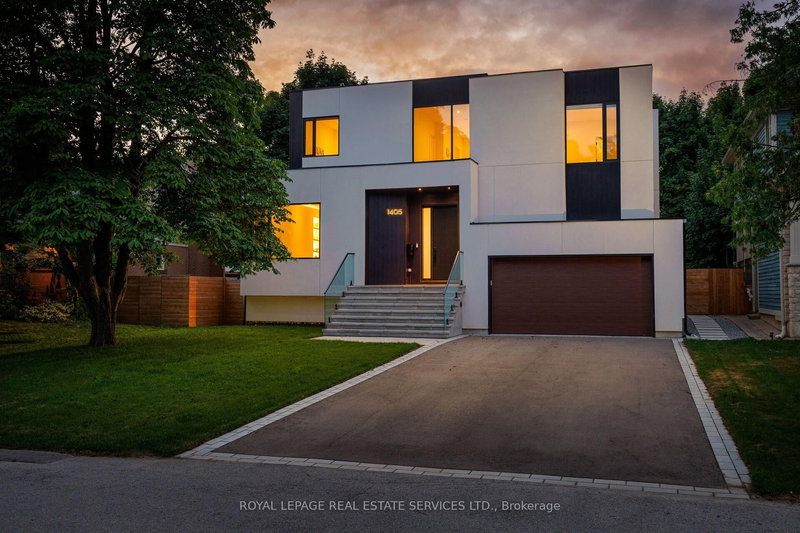
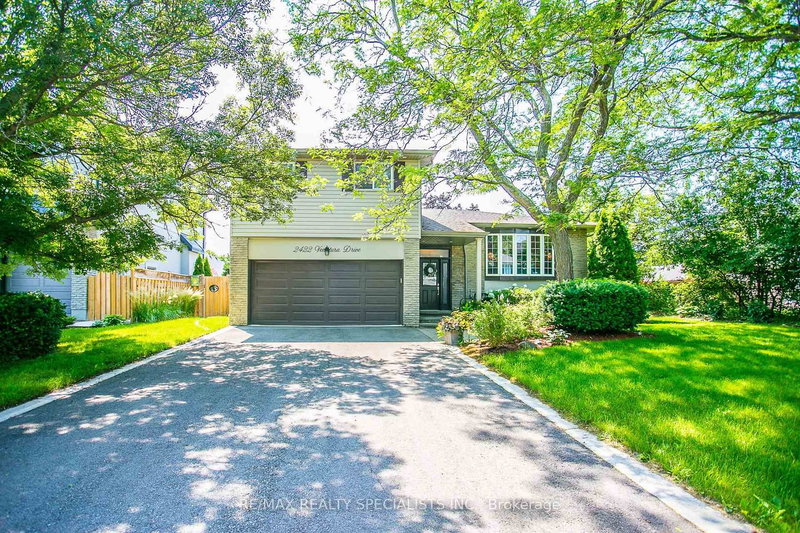
Welcome to 512 Weynway Court, an exceptional custom-crafted luxury residence offering over 5,700 sq ft of living space with soaring 10-ft ceilings, nestled on a quiet court in prestigious Southwest Oakville. The 2-Storey on 512 Weynway Court has 4 bedrooms, 5 bathrooms, and is located on a 120 x 65 ft lot in the community of West . A grand foyer with heated floors sets the tone for the elegant interior, featuring rich hardwood flooring, designer lighting, and an airy open-concept layout flooded with natural light through premium Pella windows. The gourmet chef's kitchen is a true showpiece, appointed with sleek Sintered Stone surfaces, custom cabinetry, LED lighting, a spacious pantry, and top-tier built-in Sub-Zero & Wolf appliances. Expansive living and dining spaces are ideal for entertaining, while the private main-floor office offers the perfect work-from-home setting. The stunning family room showcases a dramatic 20-ft open-to-above design, oversized windows, and a modern electric fireplace creating an inviting atmosphere. Retreat to the luxurious primary suite featuring 10-ft ceilings, a custom walk-in closet, and a spa-inspired 7-piece ensuite with freestanding tub, glass shower, double vanity, and exquisite finishes. Three additional generously sized bedrooms each offer private 4-piece bath and ample closet space. The fully finished lower level is a rare offering with impressive 10-ft ceilings, a full walk-up entrance, sunken media room beneath the garage, spacious recreation and dining areas, plus an additional bedroom with semi-ensuite bath - perfect for extended family or entertaining. Step outside to a beautifully landscaped, fully fenced backyard surrounded by mature trees for added privacy and tranquility. Ideally located close to the QEW, Lake Ontario, Bronte GO Station, South Oakville Centre, parks, recreation facilities, shopping, and transit - all within walking distance. A remarkable opportunity showcasing unmatched craftsmanship, timeless elegance, and refined luxury living in one of Oakville's most coveted neighbourhoods. **Virtually Staged Pictures**
B/I Appliances - SUB ZERO Refrigerator 36" and Freezer 24", Wolf 6 Burner and griddle Gas range top, 2 Bosch Dishwashers, B/I Wolf Microwave and Conventional Oven, 1 wine cooler, 1 beverage fridge, 1 additional full size Refrigerator in the basement, Pella Windows, Grohe bathroom fixtures, 8 HD security cameras with local storage, smart garage door opener, In-Ceiling 12 Zoned speakers, Nest Smart Thermostat, Washer & Dryer, All Electric light fixtures.
The address 512 Weynway Court was listed for sale (MLS# W13135186) on Friday, May 15, 2026.




 Share
Share


 4+1
4+1 4+1
4+1 2
2 65 x 120 ft lot