Local real estate rules require that you sign in to view sold property information.
| List Date | List Price | Last Status | Sold Date | Sold Price | Days On Market |
|---|---|---|---|---|---|
| 0000-00-00 | $00000 | Lsd | Sep 12, 2023 | $3,200 | |
| 0000-00-00 | $00000 | Lsd | Jun 14, 2021 | $2,650 | |
| 0000-00-00 | $00000 | Sld | Feb 10, 2021 | $685,000 | |
| 0000-00-00 | $00000 | Sus | N/A | N/A | N/A |
Listed by Royal Lepage Signature Realty.
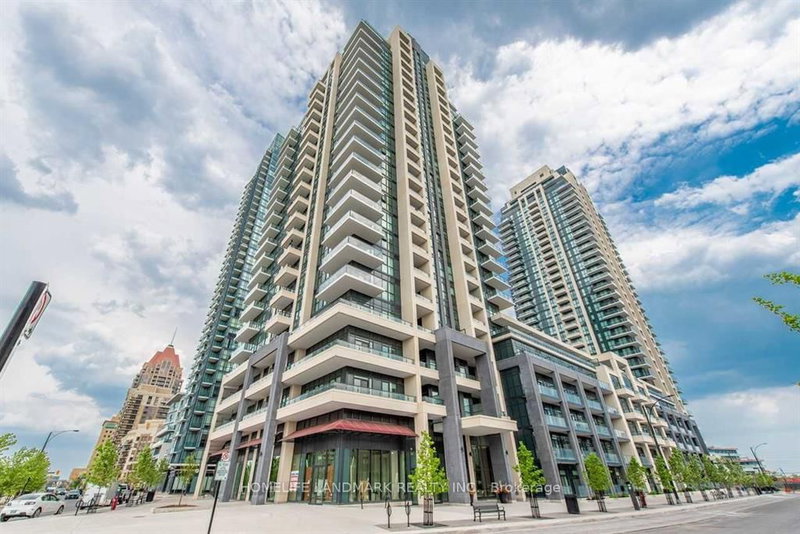
1009-4085 Parkside Village Drive is a Condo Apt, Apartment and is currently for Lease @ $2,800. Taxes in null were $0.00.
More condos for lease under 2.8k in Mississauga
Gorgeous 2 Bedroom + Den with a wrap around balcony. The Apartment on 1009-4085 Parkside Village Drive has 2 bedrooms, 2 bathrooms, and is located in the community of City Centre . Panoramic Southwest views. Open concept with upgraded lighting features a modern kitchen with additional shelving, hardwood flooring, granite countertops, custom built-in shelving in bedrooms & laundry room, upgraded medicine cabinets in bathrooms for extra storage. Rare linen closet in main bathroom. Includes one parking & one locker. Beautiful outdoor terrace with BBQ area. Walk to Square One, Sheridan College.
The address 1009-4085 Parkside Village Drive was listed for lease (MLS# W13133508) on Friday, May 15, 2026.




 Share
Share


 2+1
2+1 2+1
2+1 1
1