Local real estate rules require that you sign in to view sold property information.
| List Date | List Price | Last Status | Sold Date | Sold Price | Days On Market |
|---|---|---|---|---|---|
| 0000-00-00 | $00000 | Sld | Nov 05, 2021 | $1,900,000 | |
| 0000-00-00 | $00000 | Sus | N/A | N/A | N/A |
Listed by Minmaxx Realty Inc..
571 Beam Court is a Detached, 2-Storey and is currently for Sale @ $1,598,000. Taxes in 2025 were $6,335.42.
More homes for sale under 1.6M in Milton
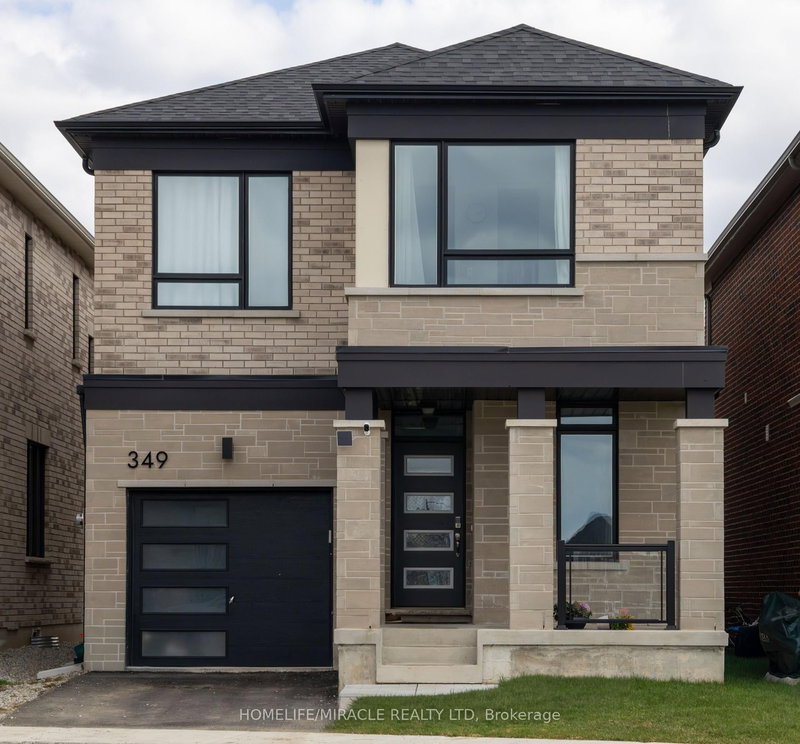
An Exceptional Luxury Residence In Milton's Highly Sought-After Milton West Community by Country Homes Offering Privacy, Flexibility, And Income Potential. The 2-Storey on 571 Beam Court has 4 bedrooms, 5 bathrooms, and is located on a 109.91 x 38.06 ft lot in the community of Ford . Nestled On A Quiet Court Backing Onto A Premium Ravine Lot, This Stunning Detached Home Offers Approximately 3,653 Sq. Ft. Of Beautifully Designed Living Space And A Turnkey Lifestyle Enhanced by Over $200,000 in Recent Upgrades APS. Built In 2021, This Elegant Home Features 4+1 Spacious Bedrooms And 5 Bathrooms With A Modern Open-Concept Design Elevated By 10-Ft Ceilings, Hardwood Flooring On The Main Level, Pot Lights, And Premium Finishes Throughout. The Functional Layout Includes Separate Living And Dining Areas, A Striking Linear Fireplace, And A Bright Chef-Inspired Kitchen With Built-In High-End Appliances, Granite Countertops, And A Spacious Breakfast Area. Oversized Bedrooms Provide Excellent Comfort For Growing Or Multi-Generational Families. A Custom Luxury Double-Door Entrance With Veranda Creates Outstanding Curb Appeal, Enhanced By Recent Over $80,000 In Premium Landscaping Featuring An Extended Interlocked Driveway Wrapping Around The Home, Upgraded Porch, Wide Side Stone Stairs, And A Beautifully Designed Backyard Retreat. Additional Upgrades Exceeding $30,000 Include Premium Appliances, Garage Epoxy Flooring Ideal For A Gym Setup, Tesla/Universal EV Charger, And Smart Home Enhancements. A Standout Feature Is The Professionally Completed Walkout Basement With Approximately $110,000 Invested And All Permits Finalized, Including Legal ARU And Short-Term Rental Approvals. Filled With Above-Grade Natural Light, It Features A Grand Primary Bedroom With Walk-In Closet, Full Luxury Kitchen, Full Laundry, Private Entrance Access, And Flexible Space For Extended Family Living Or Rental Income. Fully Turnkey With Proven Airbnb Earnings Averaging Approximately $3,000 Per Month Over 2 Years, A 4.86 Rating Over 3 Years, Over $70K In Proven Income, And Approximate Long-Term Rental Potential Of $2,400 Per Month.
Top Notch Upgrades & All Existing High-End Appliances, Including Main Floor High-End Fridge, Cooktop, Dishwasher, B/I Oven & Microwave, Washer & Dryer, Basement Stainless Steel Fridge, Stove, B/I Dishwasher, Hood Fan, Washer & Dryer, Ac, Cvac & All Existing Elfs And All Existing Window Coverings. Close To Schools, Parks, Shopping, Public/GO Transit, Highways 401/407/QEW, Toronto Premium Outlets, Milton Mall and All Area Amenities..
The address 571 Beam Court was listed for sale (MLS# W13129130) on Thursday, May 14, 2026.




 Share
Share


 4+1
4+1 4+1
4+1 2
2 38.06 x 109.91 ft lot