Local real estate rules require that you sign in to view sold property information.
| List Date | List Price | Last Status | Sold Date | Sold Price | Days On Market |
|---|---|---|---|---|---|
| 0000-00-00 | $00000 | Ter | N/A | N/A | N/A |
| 0000-00-00 | $00000 | Ter | N/A | N/A | N/A |
Listed by Re/Max Real Estate Centre Inc..
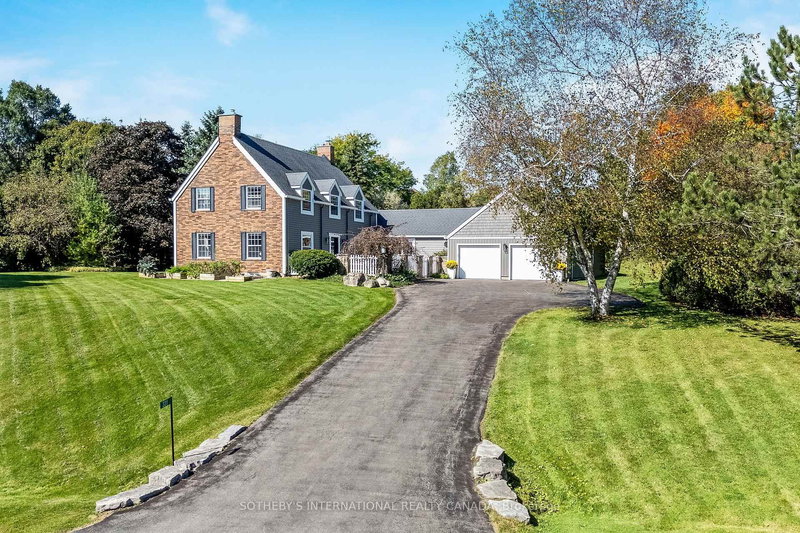
155 Crawford Crescent is a Detached, 2 1/2 Storey and is currently for Sale @ $1,997,000. Taxes in 2025 were $9,739.00.
More homes for sale under 2M in Milton
Nestled in the highly coveted Village of Campbellville, 155 Crawford Crescent offers luxury living with exceptional convenience to the 401 corridor. The 2 1/2 Storey on 155 Crawford Crescent has 4 bedrooms, 7 bathrooms, and is located on a 294.25 x 148.75 ft lot in the community of Campbellville . Backing onto parkland and situated on approximately one acre, this impressive property is designed for both entertaining and family enjoyment, featuring an inground pool, hot tub, and expansive decks.Meticulously crafted with exceptional quality throughout, the home welcomes you with a soaring foyer and a thoughtfully designed layout. The expansive custom gourmet kitchen is equipped with built-in stainless steel appliances, quartz counters, pantry, breakfast bar, and generous space for hosting family and guests. Elegant principal rooms include a family room with brick fireplace, formal dining room with brick fireplace, separate living room, and a private den/office with walk-out access.Offering approximately 7,100 sq. ft. of finished living space above grade, including a rarely offered open third floor ideal for games and leisure, this residence provides incredible flexibility for growing or multi-generational families. The home features four bedrooms with potential for more, seven bathrooms, four fireplaces, and five rooms with walk-outs to decks.The fully finished lower level adds approximately 2,528 sq. ft. and includes a private in-law suite with walk-out, gym, sauna, and an additional area beneath the garage with heated floors and adjoining 3-piece bath-perfect for a large home theatre or recreation space.Located just 25 minutes west of Pearson Airport and within easy reach of Guelph, Cambridge, and Hamilton, this extraordinary property offers a complete lifestyle experience in one of Milton's most charming communities.All photos, virtual tours, and floor plans are available via the attached interactive I-Guide.
SS B/I Fridge, Oven, Convection Microwave , Dishwasher, Gas cooktop .B/I Freezer in pantry , SS Fridge and Stove in lower kitchen,Washer Dryer in Main floor Laundry, Stacked Washer/Dyer in Lower Laundry , UV Light, Water Softener , All Electric Light Fixtures, Window Coverings , 3 Auto Garage Door Openers,
The address 155 Crawford Crescent was listed for sale (MLS# W13121142) on Wednesday, May 13, 2026.




 Share
Share


 4
4 4
4 3
3 148.75 x 294.25 ft lot