Local real estate rules require that you sign in to view sold property information.
| List Date | List Price | Last Status | Sold Date | Sold Price | Days On Market |
|---|---|---|---|---|---|
| 0000-00-00 | $00000 | Exp | N/A | N/A | N/A |
| 0000-00-00 | $00000 | Sld | Jul 09, 2010 | $1,020,000 |
Listed by Exp Realty.
2076 Autumn Breeze Drive S is a Detached, Bungalow and is currently for Sale @ $2,249,900. Taxes in 2026 were $12,240.95.
More homes for sale under 2.2M in Mississauga
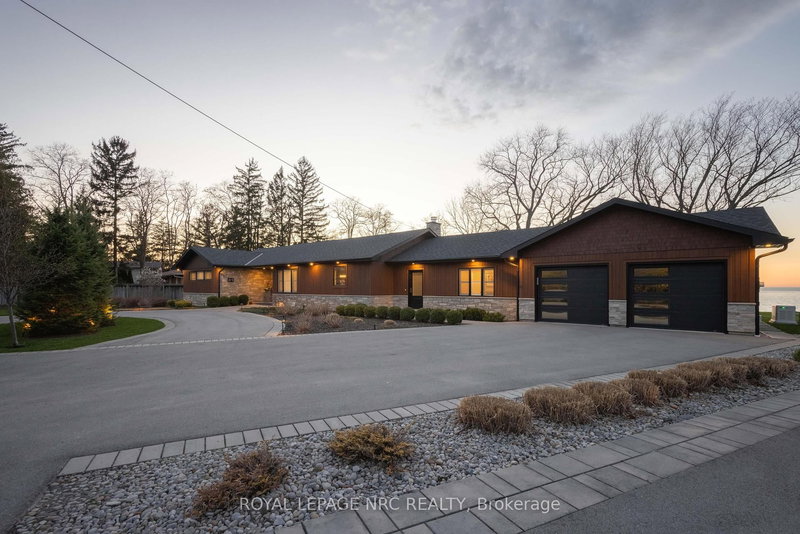
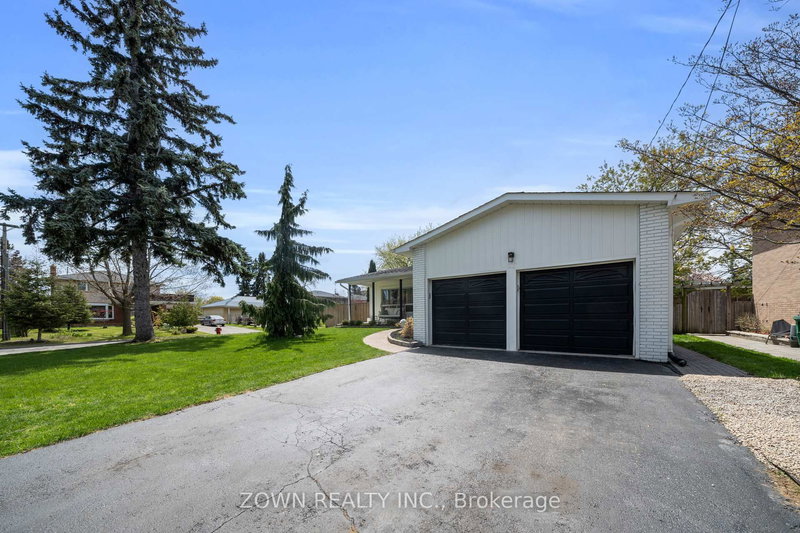
Rarely Offered In Prestigious Gordon Woods, This Sun-Drenched Bungalow Sits On An Expansive Lot Surrounded By Mature Trees And A Strong Sense Of Privacy. The Bungalow on 2076 Autumn Breeze Drive S has 3 bedrooms, 3 bathrooms, and is located on a 139.18 x 105 ft lot in the community of Cooksville . Filled With Natural Light Thanks To Soaring Vaulted Ceilings, Skylights, And Oversized Windows Framing Views Of The Backyard And Pool, The Home Offers An Airy Feel Throughout, While Maintaining The Warmth And Character Expected In An Established Neighbourhood. Designed For Both Everyday Family Living And Large-Scale Entertaining, The Layout Features 4 Bedrooms Across 2 Levels, 3 Bathrooms, Formal Living And Dining Areas, And A Stunning Family Room Anchored By A Beautiful Fireplace That Creates A Warm Gathering Space Year Round. The Family Room Flows Seamlessly Into The Chef-Inspired Kitchen Featuring Premium Stainless Steel Appliances, A Wolf Gas Stove, And A Separate Prep Space Ideal For Hosting And Larger Family Gatherings. The Primary Bedroom Serves As A Beautiful Private Retreat Featuring Skylights, Pool Walkout Access, A Spa-Inspired Six-Piece Ensuite, And A Stunning Two-Way Fireplace. The Lower Level Extends The Living Space With Upgraded Hardwood Flooring, A Large Rec Room, Guest Bedroom, Custom Bar Lounge, And A Cozy Wood-Burning Fireplace Perfect For Relaxing Or Entertaining. Step Outside To A Private Backyard Oasis Featuring A Beautifully Maintained Pool With All-Day Sun Exposure And Plenty Of Space To Entertain. The Property Also Features An Oversized Double Garage And A Large Driveway With Ample Parking. Beyond The Home Itself, The Lot Presents Exciting Long-Term Potential For Buyers Looking To Personalize, Renovate, Or Build A Custom Residence In One Of Mississauga's Most Prestigious Communities. Located Just Minutes From Top-Rated Schools, Hospital, Parks, Lake Ontario, Port Credit, And Lakeview, This Address Offers A Peaceful Residential Setting With Convenient Access To Downtown T.O And Major Commuting Routes. A Rare Opportunity To Own A Bright And Spacious Bungalow On A Premium Lot In Gordon Woods.
Sub-Zero Built-In Refrigerator, Fisher & Paykel Dishwasher, Wolf Gas 6-Burner Range, Built-In Microwave, Commercial-Grade Exhaust Hood, Central Vac, Premium Custom Fitted Window Coverings, And All Existing Pool Equipment. Hot Tub Is Included In As Is Condition.
The address 2076 Autumn Breeze Drive S was listed for sale (MLS# W13120586) on Wednesday, May 13, 2026.




 Share
Share


 3+1
3+1 3+1
3+1 2
2 105 x 139.18 ft lot