Local real estate rules require that you sign in to view sold property information.
| List Date | List Price | Last Status | Sold Date | Sold Price | Days On Market |
|---|---|---|---|---|---|
| 0000-00-00 | $00000 | Lsd | Jun 14, 2025 | $4,900 |
Listed by Right At Home Realty.
Main/Upper level-5167 Symphony Court is a Detached, 2-Storey and is currently for Lease @ $5,500. Taxes in null were $0.00.
More homes for lease under 5.5k in Mississauga
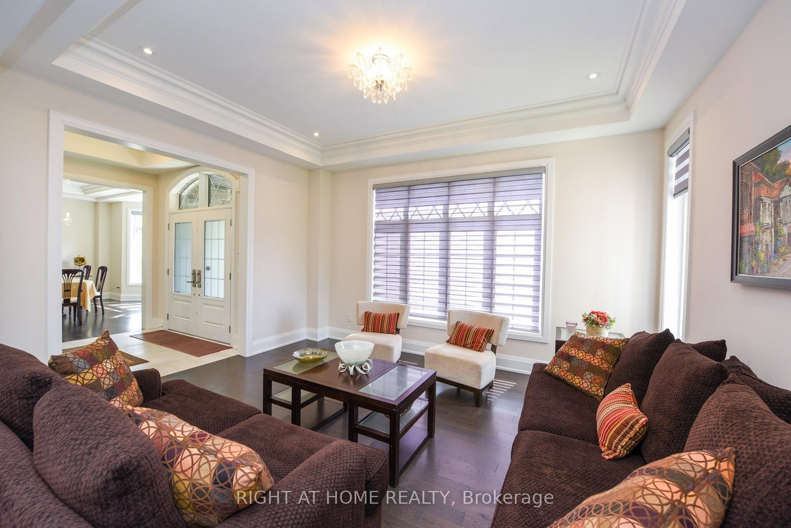
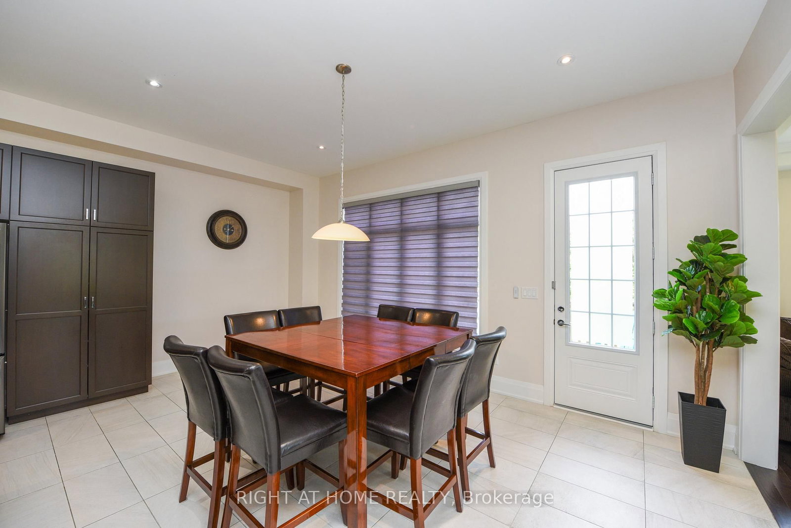
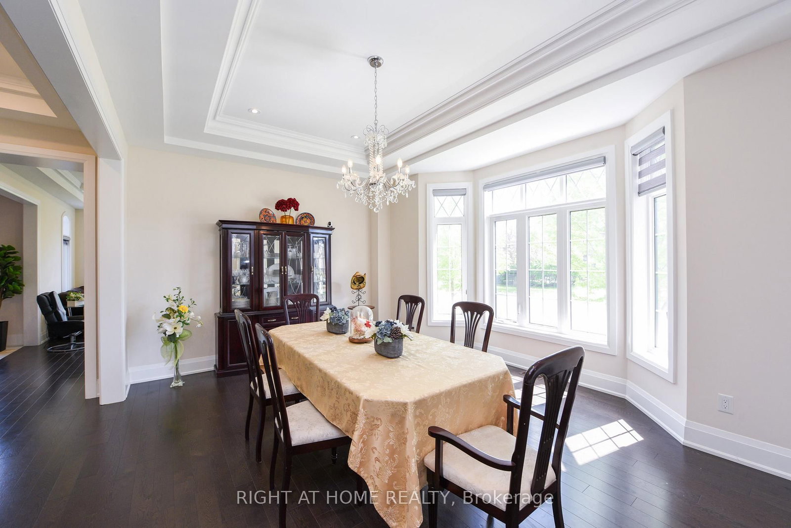
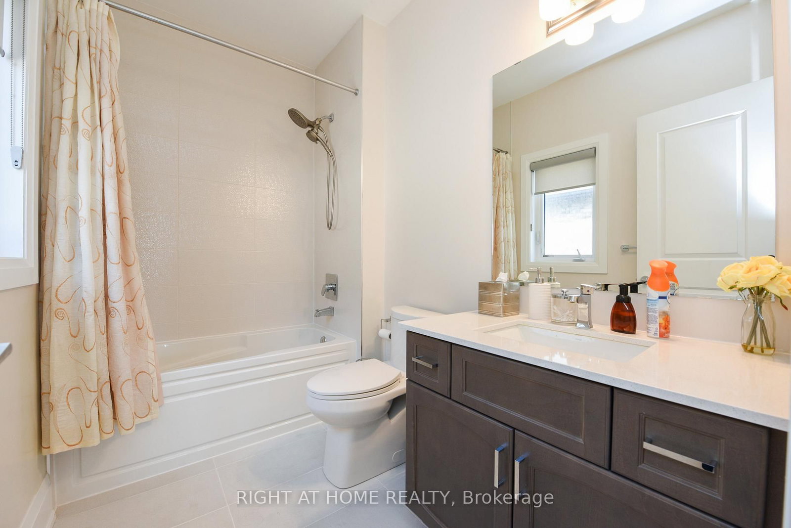
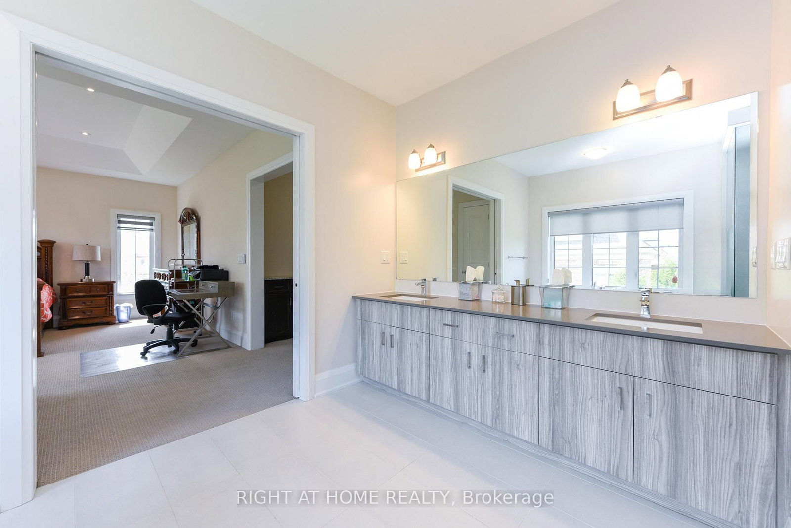
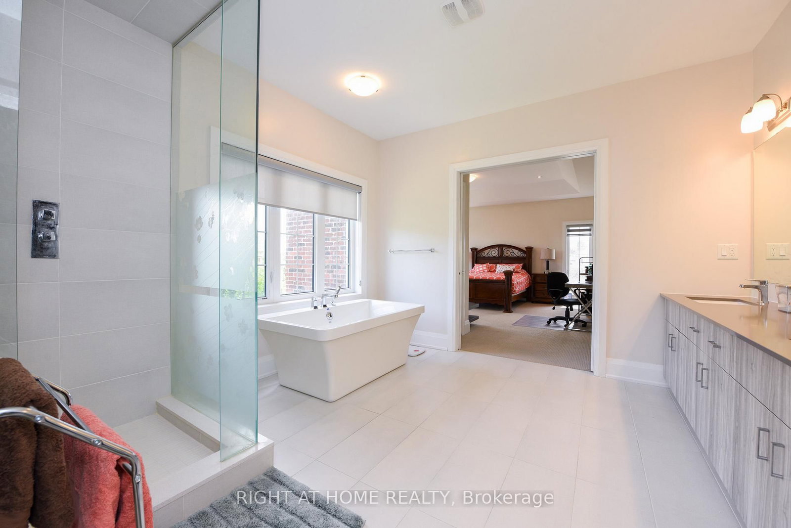
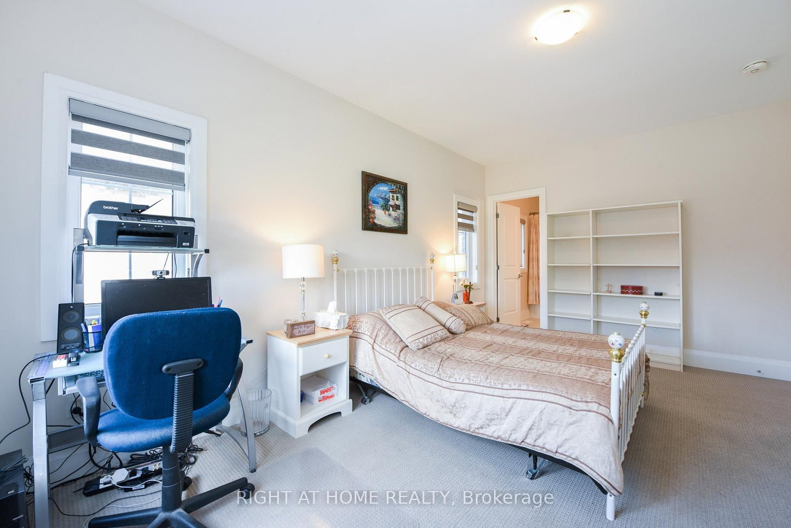
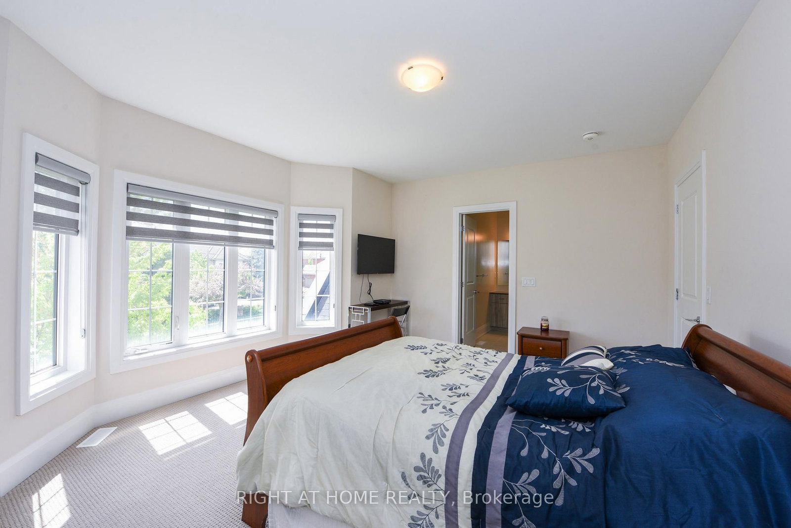
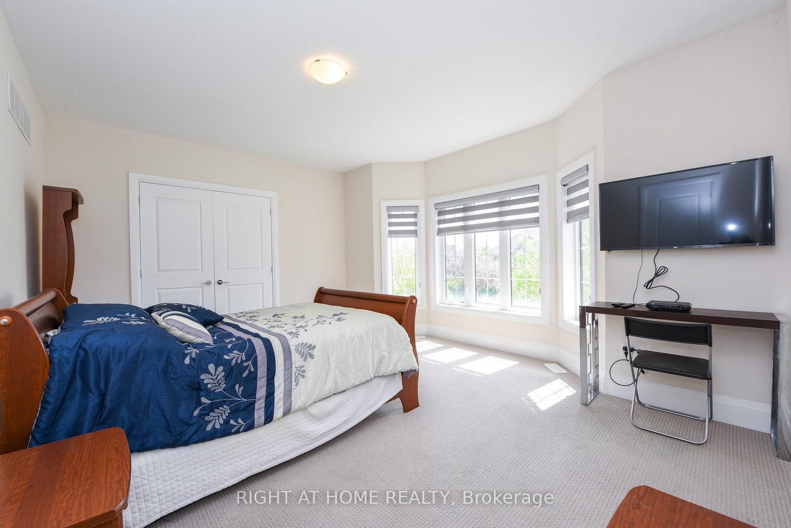
4 bedrooms all with full washrooms. The 2-Storey on Main/Upper level-5167 Symphony Court has 4 bedrooms, 5 bathrooms, and is located on a 115.22 x 78.82 ft lot in the community of Central Erin Mills . Huge Master's bedroom with 5 pc ensuite and W/I Closet. Plus Den(maybe office or another bedroom) Fully furnished (all living room, kitchen, dining, beds etc included) on a prestigious court of Mississauga Rd and Luxury Executive Home by Cachet Builder. All bedrooms with its on washroom on 4,000 sqft home with gardern. Great Location! Near Univ of Toronto, Erin Mills Town Centre, hospital, schools, steps to transit.....
Fully furnished ;(all living room furnitures, kitchen, dining, beds, tables, TVs all in schedule C) All existing Appliances, window coverings now in the unit, All in Schedule C;
The address Main/Upper level-5167 Symphony Court was listed for lease (MLS# W13120076) on Tuesday, May 12, 2026.




 Share
Share









 4+1
4+1 4+1
4+1 2
2 78.82 x 115.22 ft lot