Local real estate rules require that you sign in to view sold property information.
Listed by Mcenery Real Estate Inc..
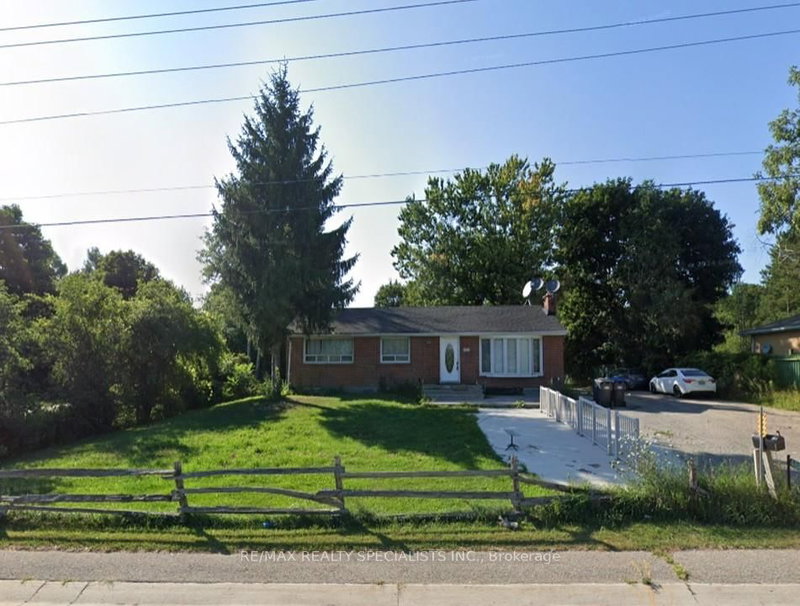
4310 BOSTON MILLS Road is a Detached, Sidesplit and is currently for Sale @ $1,549,000. Taxes in 2025 were $6,454.00.
More homes for sale under 1.5M in Caledon
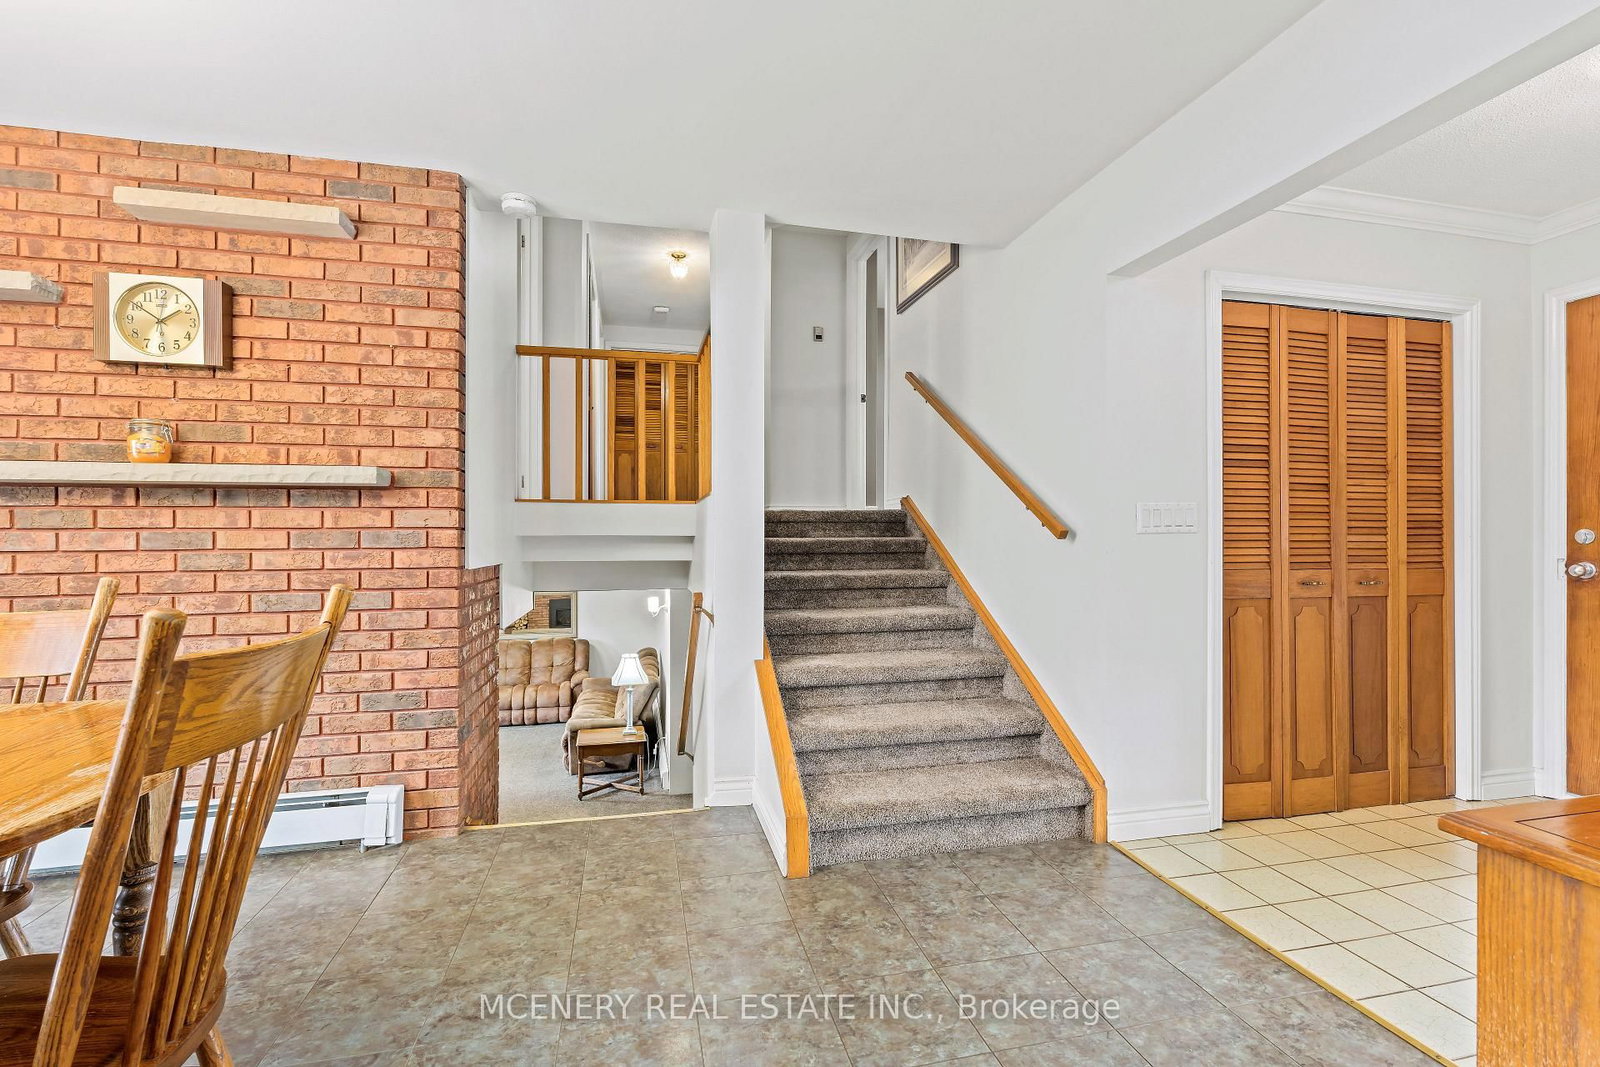
4310 Boston Mills Road, Caledons Finest Location. The Sidesplit on 4310 BOSTON MILLS Road has 3 bedrooms, 3 bathrooms, and is located on a 266 x 196 ft loton .50-1.99 acres in the community of Rural Caledon . Sprawling mid century modern side split bungalow home, with 1.2 acre perfectly rectangular lot will seldom become available as per now. Home featuring 3 + 1 bedrooms, 2 and 1/2 baths and an oversized attached garage. Lower level is complete with a finished area, walking out to the level grade patio. Addition 20' by 30' detached metal clad shop serviced with hydro at rear. Magnificent location set quietly 800 feet from main feeder Dixie Rd. Book your buyer showing today with flexible notice.
The address 4310 BOSTON MILLS Road was listed for sale (MLS# W13116436) on Tuesday, May 12, 2026.




 Share
Share




 3+1
3+1 3+1
3+1 2
2 196 x 266 ft lot