Local real estate rules require that you sign in to view sold property information.
| List Date | List Price | Last Status | Sold Date | Sold Price | Days On Market |
|---|---|---|---|---|---|
| 0000-00-00 | $00000 | Ter | N/A | N/A | N/A |
Listed by Royal Lepage Northern Realty Leaders.
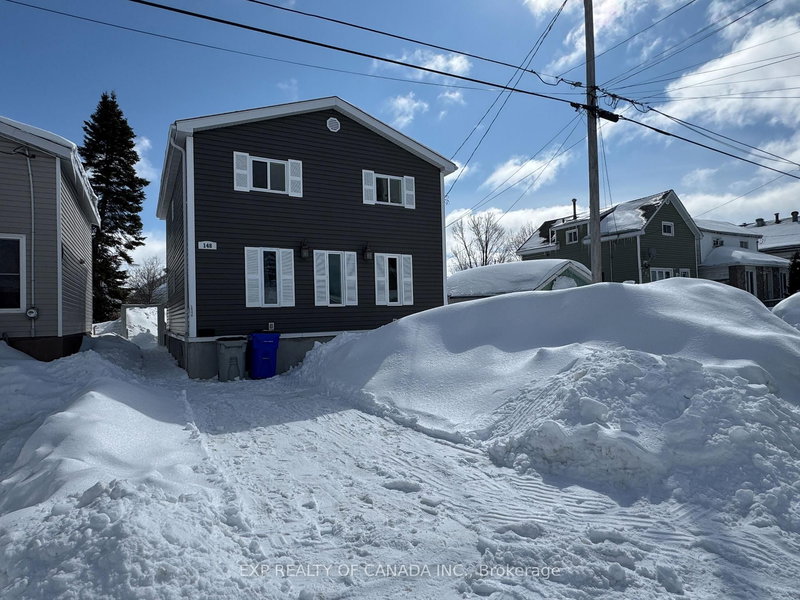
142 Kent Avenue is a Detached, 1 1/2 Storey and is currently for Sale @ $249,900. Taxes in 2026 were $4,215.96.
More homes for sale under 200k in Timmins
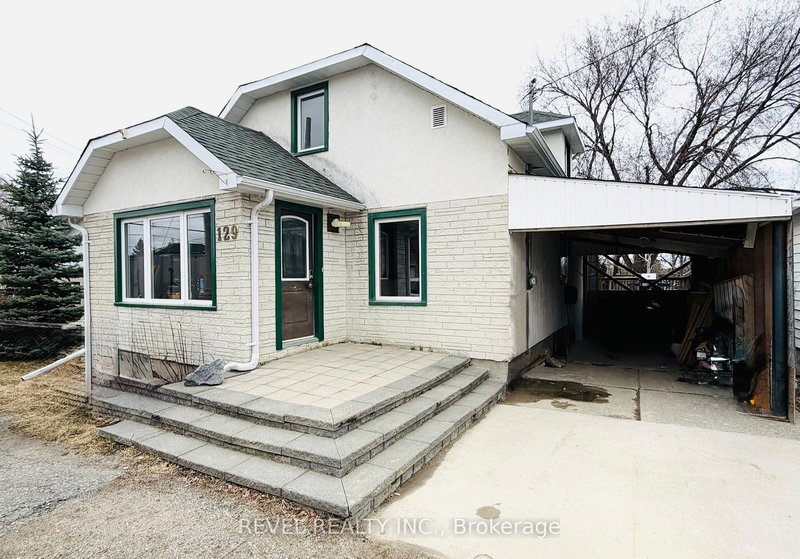
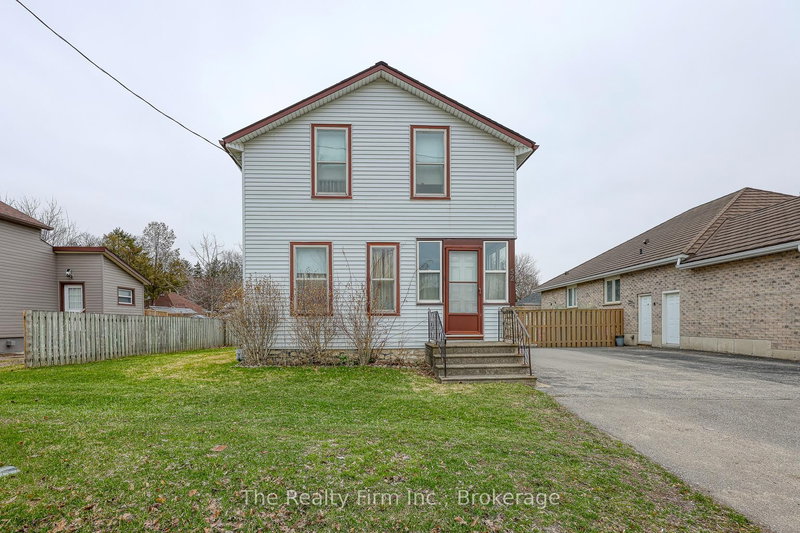
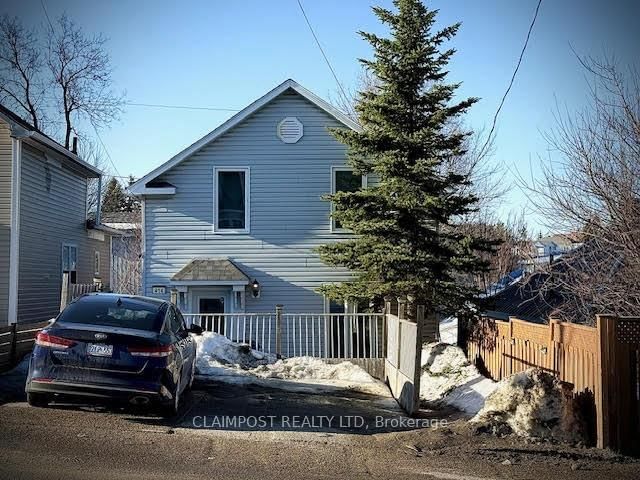
Beautiful 3-bedroom, 3-bathroom corner lot home featuring a bright open-concept kitchen and living area, perfect for everyday living and entertaining. The 1 1/2 Storey on 142 Kent Avenue has 3 bedrooms, 3 bathrooms, and is located on a 93 x 41 ft loton < .50 acres in the community of TS - SW . Spacious basement family room with cozy fireplace. Currently tenanted at $2,350/month plus heat, hydro & water (fixed term ending July 31st/2026). Photos were taken prior to tenancy. Recent upgrades include fresh paint, updated plumbing in the main floor bathroom, new ceiling and flooring in the basement family room, new vanity in the second-floor bathroom, and an updated light fixture. No conveyance of any written signed offers prior to 1:00 p.m. on May 26, 2026. Come and have a look!
The address 142 Kent Avenue was listed for sale (MLS# T13151430) on Tuesday, May 19, 2026.




 Share
Share


 3
3 3
3 41 x 93 ft lot