Local real estate rules require that you sign in to view sold property information.
| List Date | List Price | Last Status | Sold Date | Sold Price | Days On Market |
|---|---|---|---|---|---|
| 0000-00-00 | $00000 | Exp | N/A | N/A | N/A |
| 0000-00-00 | $00000 | Sus | N/A | N/A | N/A |
| 0000-00-00 | $00000 | Exp | N/A | N/A | N/A |
| 0000-00-00 | $00000 | Lsd | Nov 06, 2018 | $1,850 | |
| 0000-00-00 | $00000 | Exp | N/A | N/A | N/A |
| 0000-00-00 | $00000 | Ter | N/A | N/A | N/A |
| 0000-00-00 | $00000 | Sld | Apr 12, 2017 | $501,000 | |
| 0000-00-00 | $00000 | Ter | N/A | N/A | N/A |
| 0000-00-00 | $00000 | Ter | N/A | N/A | N/A |
| 0000-00-00 | $00000 | Ter | N/A | N/A | N/A |
Listed by Homelife/Bayview Realty Inc..
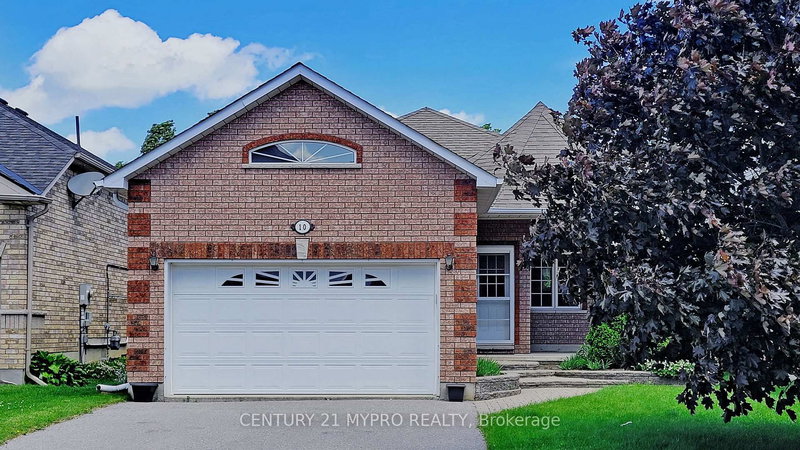
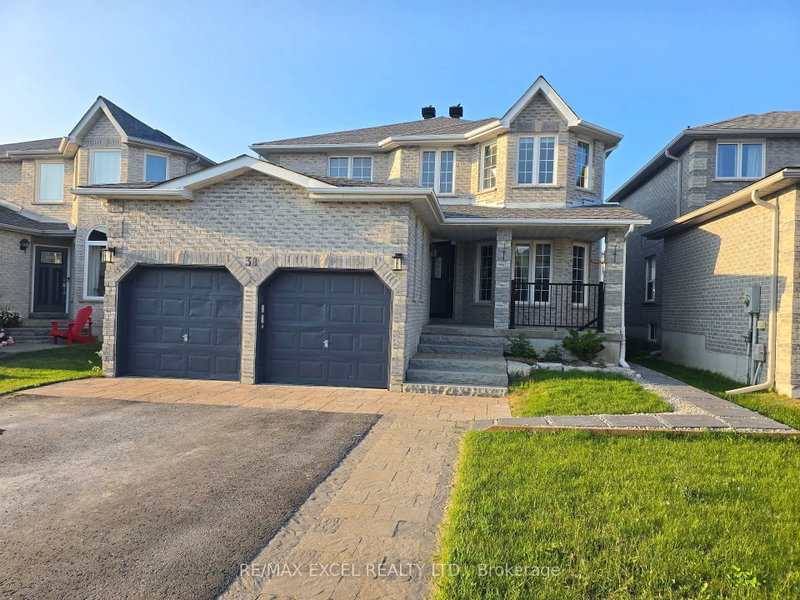
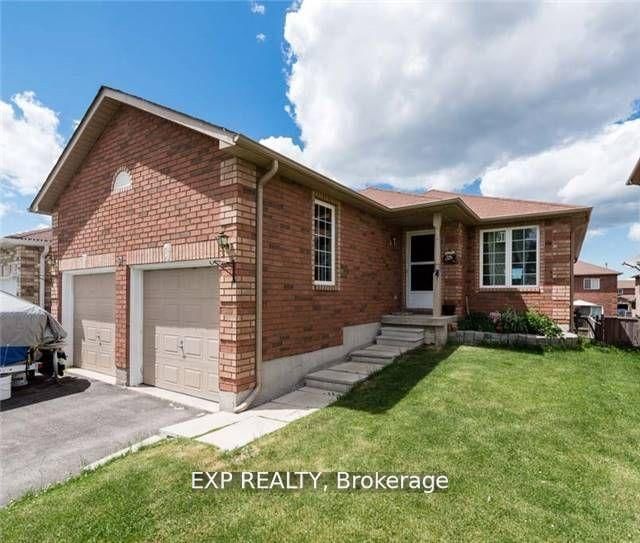
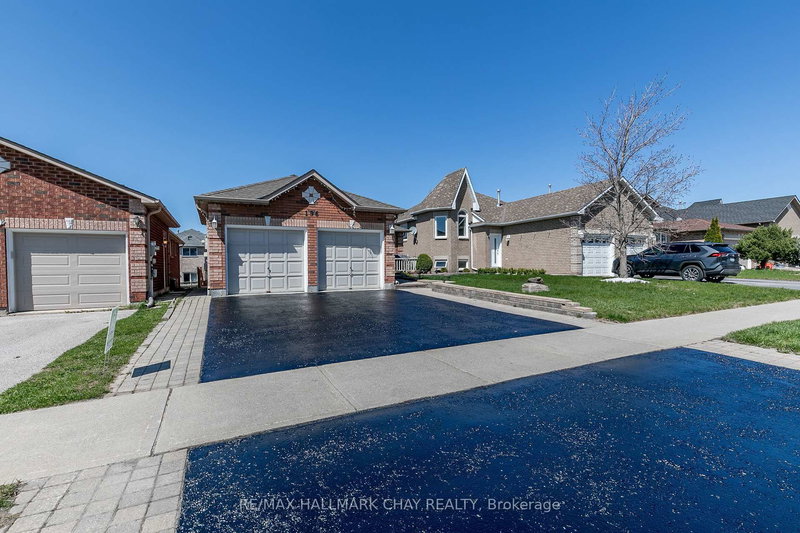
126 Raymond Crescent is a Detached, Bungalow and is currently for Lease @ $2,950. Taxes in null were $0.00.
More homes for lease under 3k in Barrie
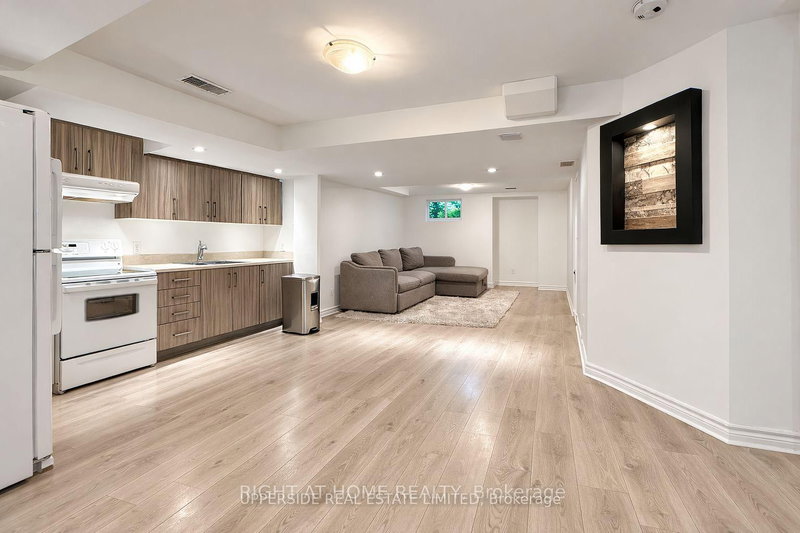
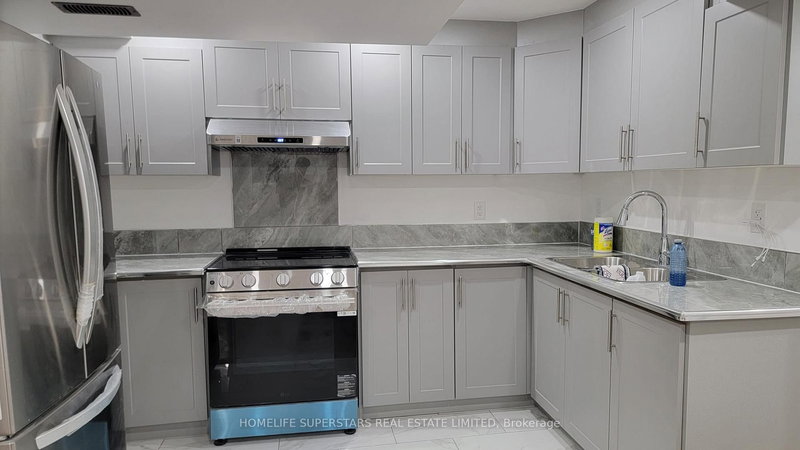
Fully Wheelchair Accessible 2+2 Bdrm Bungalow W/ Elevator Entry From Garage In Prestigious Se. The Bungalow on 126 Raymond Crescent has 2 bedrooms, 2 bathrooms, and is located in the community of Painswick South . 9' Ceiling Main, Oversized Garage (15'X24'), Large Bathroom W/ Roll In Shower, Hydro Tub, Wider Halls/Doorways, Roll Under Sinks Plus Much More. Lower Level is Fully Renovated. Close To Go, Shopping, Hw, Yonge.
Fridge, Stove, Dishwasher, Washer/Dryer, Cac, Garage Door Opener, Elfs, Window Coverings.
The address 126 Raymond Crescent was listed for lease (MLS# S13165542) on Saturday, May 23, 2026.




 Share
Share


 2+2
2+2 2+2
2+2 1
1 Simcoe