Local real estate rules require that you sign in to view sold property information.
Listed by Re/Max Noblecorp Real Estate.
66 Stoneybrook Crescent is a Detached, 2-Storey and is currently for Sale @ $708,800. Taxes in 2026 were $6,031.44.
More homes for sale under 700k in Barrie
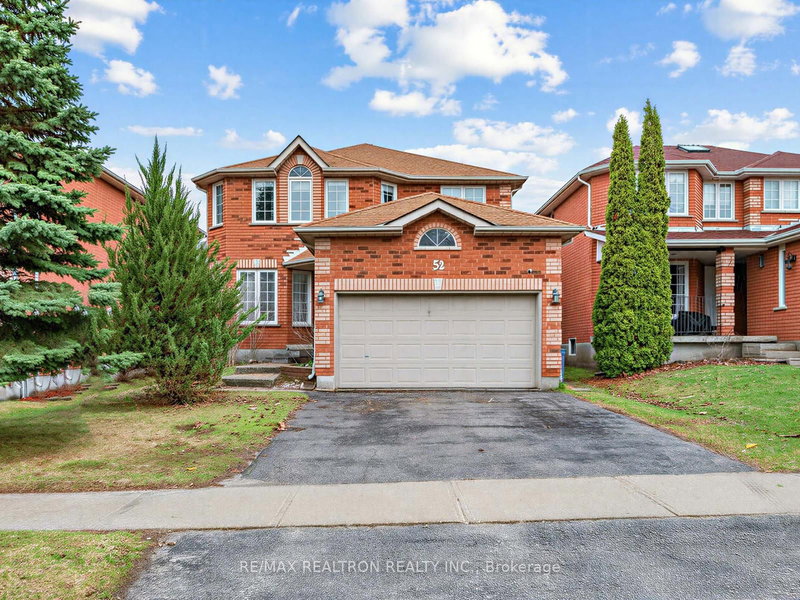
Opportunity Knocks! Prime Location. The 2-Storey on 66 Stoneybrook Crescent has 4 bedrooms, 4 bathrooms, and is located on a 111.6 x 40.33 ft lot in the community of Ardagh . Ideal For Buyers That Are Looking To Personally Customize & Renovate Their Own Home. Excellent Layout & Endless Potential To Transform This House Into Your Dream Home. This Detached Home Offers Over 2,300 Sqft Of Living Space With 4 Spacious Bedrooms, 4 Washrooms, A Finished Basement With A Basement Apartment. An Access Door Through The Double Car Garage. Located In A Highly Desirable Family-Friendly Neighbourhood. Situated On A Great Sized Lot With A Generously Sized Backyard Backing On To An Elementary School. Conveniently Located Close To Multiple Elementary Schools, High Schools, Daycares, Community Programming, Playgrounds, Sports Fields, Fitness Studios/Gyms, Big-Box Retail Stores, Restaurants, & Grocery Stores: Zehrs, Sobeys, Walmart, & Costco. Shopping Centers: Park Place, Georgian Mall, & Bayfield Mall. Barries Waterfront, The Beach, & The Marina Are 10-15 Minutes Away. Close To Major Nature Trails, Lakeside Walking, & Parks, Allandale Recreation Centre & Peggy Hill Team Community Centre: Swimming Pool, Skating, Children's Programs, Sports Leagues, & Gym Facilities. Just One Of The Main Recreation Hubs In South Barrie. Very Quick Access To Highway 400, Highway 27, & Highway 90 (Dunlop St West).
2 REFRIDGERATORS, 1 STOVE, 1 DISHWASHER, 1 WASHER, & 1 DRYER- AS IS CONDITION. *CENTRAL VACUUM- AS IS CONDITION.
The address 66 Stoneybrook Crescent was listed for sale (MLS# S13161964) on Friday, May 22, 2026.




 Share
Share


 4+1
4+1 4+1
4+1 2
2 40.33 x 111.6 ft lot