Local real estate rules require that you sign in to view sold property information.
Listed by Century 21 Heritage Group Ltd..
2008 Parkview Ridge is a Detached, 2-Storey and is currently for Sale @ $1,799,900. Taxes in 2025 were $10,076.11.
More homes for sale under 1.8M in Innisfil
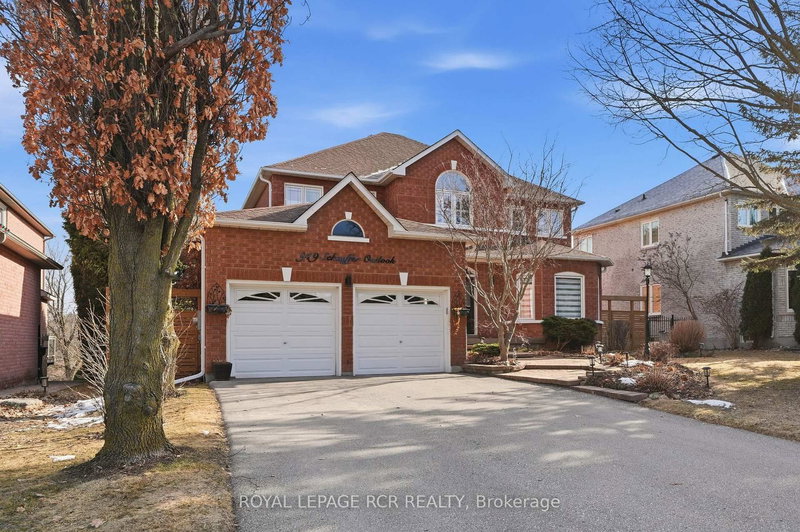
Tucked away on a secluded 2. The 2-Storey on 2008 Parkview Ridge has 4 bedrooms, 4 bathrooms, and is located on a 547.9 x 131.23 ft lot in the community of Rural Innisfil .76-acre lot in an exclusive cul-de-sac, this extraordinary executive home offers the perfect blend of luxury, privacy, and nature, just minutes from Highway 400 for an easy commute. Surrounded by protected forest and breathtaking views, this extensively renovated residence showcases timeless craftsmanship with beamed and coffered ceilings, crown moulding, hardwood flooring throughout the main and upper levels, and durable vinyl plank flooring in the finished walkout basement. Designed for modern living, the open-concept layout seamlessly balances elegance and functionality. The chef-inspired kitchen features premium appliances, heated floors, custom cabinetry, and overlooks the inviting family room, while expansive windows and multiple walkouts bring the beauty of the outdoors inside. The main level and all four spacious bedrooms have been thoughtfully redesigned to maximize comfort and everyday living. Inspired by European design, the bathrooms offer sleek, low-maintenance finishes, with heated flooring in both the primary and basement baths. The finished walkout basement adds exceptional versatility with a fifth bedroom and flexible living space ideal for extended family, entertaining, or a home office, complete with high-speed fibre internet availability. Step outside to enjoy two expansive decks, beautifully landscaped grounds, extensive hardscaping, and a triple-car garage with ample space for vehicles, hobbies, and recreational toys. Notable upgrades include a Hy-Grade metal roof, Magic windows along the rear and side of the home, upgraded insulation, replaced doors and windows, and countless custom enhancements throughout. A rare opportunity to own a truly private retreat in one of the area's most sought-after neighbourhoods, where every window captures a stunning view and every detail has been thoughtfully curated. An exceptional offering for the most discerning buyer.
High end appliances, Sub-zero fridge over freezer style; 48" six gas burner range with additional griddle and 2 ovens, Dishwasher; Washer & Dryer; custom table to match higher counter top height and to allow maximum view of backyard; All Other Electric Light Fixtures; All closet Organizers; Water Softener; Garden Shed; 3 Garage door opener with remotes
The address 2008 Parkview Ridge was listed for sale (MLS# N13172392) on Monday, May 25, 2026.


 Share
Share


 4+1
4+1 4+1
4+1 3
3 131.23 x 547.9 ft lot