Local real estate rules require that you sign in to view sold property information.
| List Date | List Price | Last Status | Sold Date | Sold Price | Days On Market |
|---|---|---|---|---|---|
| 0000-00-00 | $00000 | Lsd | Jul 07, 2025 | $3,650 | |
| 0000-00-00 | $00000 | Ter | N/A | N/A | N/A |
| 0000-00-00 | $00000 | Ter | N/A | N/A | N/A |
| 0000-00-00 | $00000 | Ter | N/A | N/A | N/A |
Listed by Goldenway Real Estate Ltd..
31 WuHan Lane is a Att/Row/Twnhouse, 3-Storey and is currently for Lease @ $3,700. Taxes in null were $0.00.
More homes for lease under 3.7k in Markham
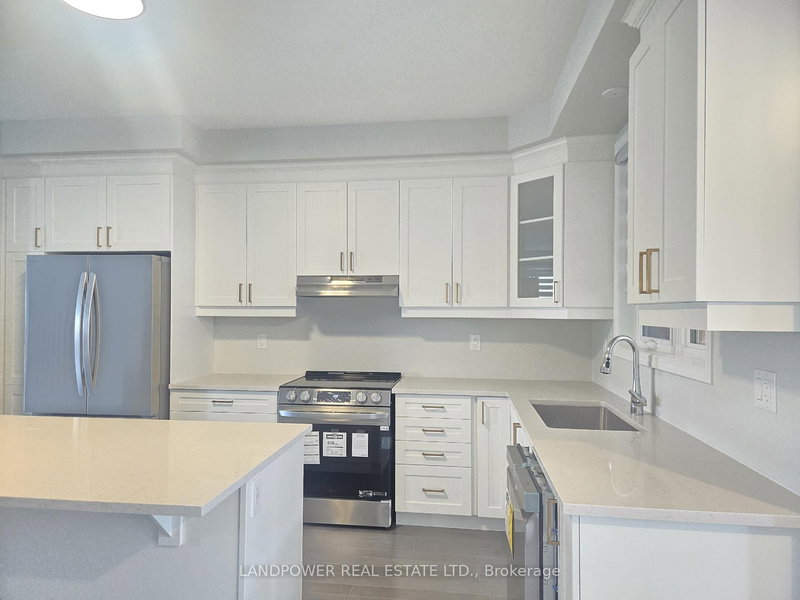
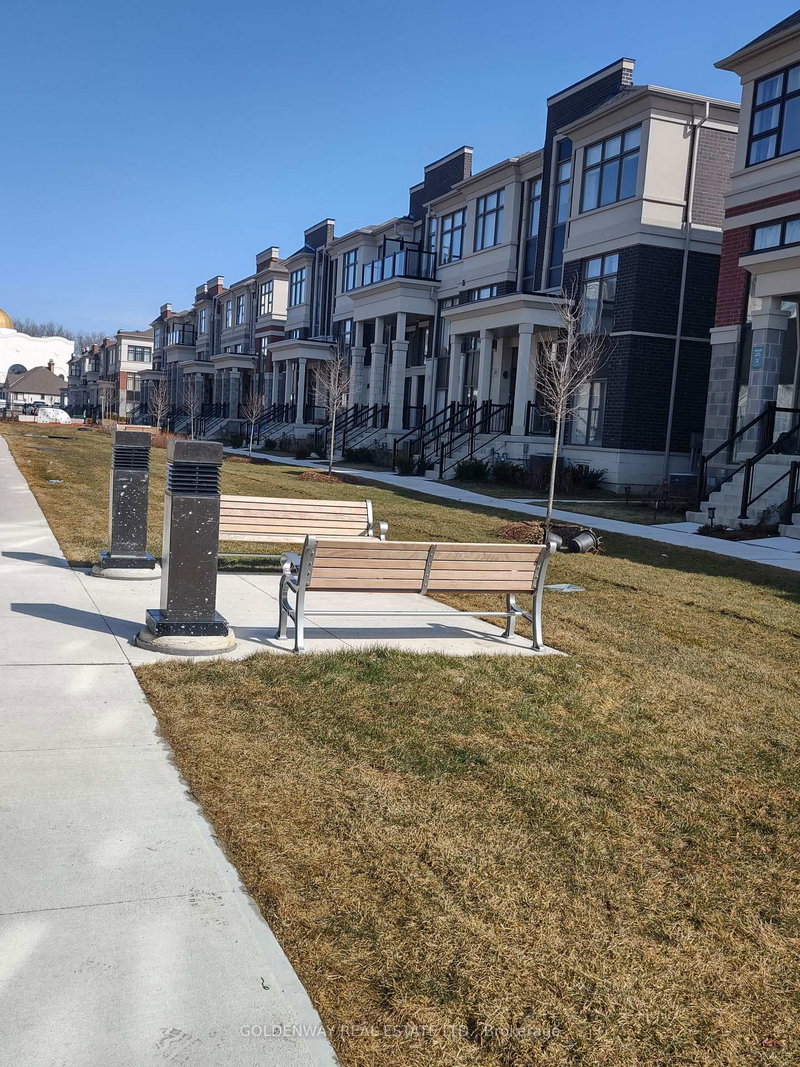
A Must See Townhome, 4 +1 Rm, 4 BthRM, 2 +1 Car Parking, Brick & Stone Exterior. The 3-Storey on 31 WuHan Lane has 4 bedrooms, 4 bathrooms, and is located on a 69.92 x 18.1 ft loton < .50 acres in the community of Wismer . Functional Layout. Beautiful Living Space. 10' Ceiling On Main. 9' On The Upper & Ground Floor. HardWood Flooring, Oak Staircase. Modern Kitchen W Extended Cabinet, Quartz Countertop. Appliances & Centre Island. W/O Balcony Main & Master. Finished Bsmt By Builder. Direct Access To Double Car Garage. Top-Ranking High Schools, Public Transit, Close To Park & Go Train, Mins To Supermarket, And Markville Mall.
Appl (Fridge, Stove, B/I Dishwasher), Washer & Dryer. All Existing Light Fixtures, All Existing Window Coverings, Keys, And Garage Remote.
The address 31 WuHan Lane was listed for lease (MLS# N13170820) on Monday, May 25, 2026.




 Share
Share


 4+1
4+1 4+1
4+1 2
2 18.1 x 69.92 ft lot