Local real estate rules require that you sign in to view sold property information.
| List Date | List Price | Last Status | Sold Date | Sold Price | Days On Market |
|---|---|---|---|---|---|
| 0000-00-00 | $00000 | Exp | N/A | N/A | N/A |
| 0000-00-00 | $00000 | Sld | May 19, 2010 | $525,000 | |
| 0000-00-00 | $00000 | Sld | Jul 18, 2007 | $439,000 |
Listed by Homelife/Future Realty Inc..
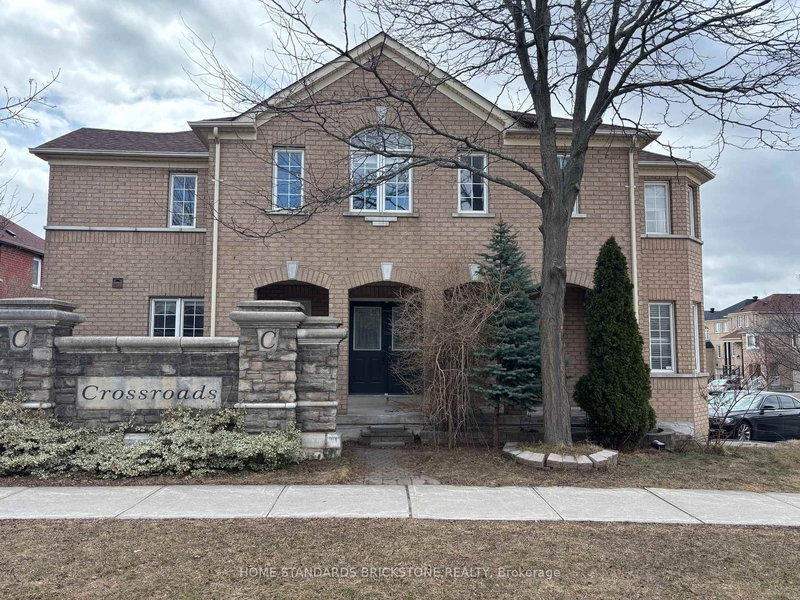
20 Maffey Crescent is a Detached, 2-Storey and is currently for Lease @ $3,900. Taxes in null were $0.00.
More homes for lease under 3.9k in Richmond Hill
Beautiful 4-Bedroom Family Home Featuring A Large Eat-In Kitchen With Walk-Out To A Fully Fenced Backyard. The 2-Storey on 20 Maffey Crescent has 4 bedrooms, 4 bathrooms, and is located in the community of Westbrook .Spacious Open-Concept Living And Dining Area With Hardwood Flooring Throughout. Large Family Room With Pot Lights And A Cozy Gas Fireplace. Generous Primary Bedroom With A 4-Piece Ensuite And Separate Shower.Situated In A Family-Friendly Neighbourhood Close To Top-Rated Schools, Parks, Walking Trails, Shopping, Restaurants, And Public Transit, This Home Offers Exceptional Convenience And Lifestyle.
All Elfs, Fridge, Stove, B/I Dishwasher, Washer/Dryer
The address 20 Maffey Crescent was listed for lease (MLS# N13169136) on Monday, May 25, 2026.




 Share
Share


 4+1
4+1 4+1
4+1 2
2 York
York