Local real estate rules require that you sign in to view sold property information.
Listed by Re/Max Premier Inc..
73 Mondavi Road is a Detached, 2-Storey and is currently for Sale @ $1,170,000. Taxes in 2025 were $5,436.53.
More homes for sale under 1.2M in Vaughan
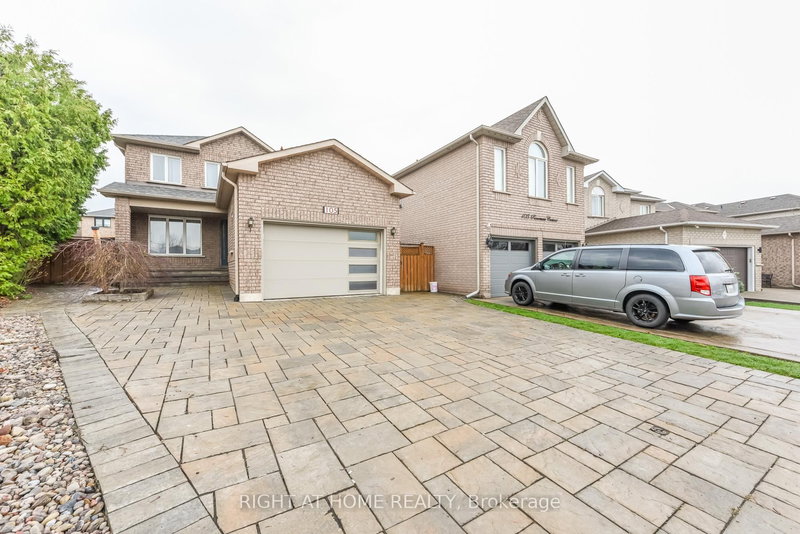
Exceptional original-owner home! Welcome to 73 Mondavi Rd- meticulously maintained in pristine condition with fantastic curb appeal. The 2-Storey on 73 Mondavi Road has 3 bedrooms, 3 bathrooms, and is located on a 102.52 x 33.52 ft lot in the community of Sonoma Heights . This stunning 3-bedroom residence with expansive loft and fireplace offers an excellent open-concept floor plan with spacious principal rooms and seamless flow throughout. The bright kitchen features a walk-out to a large private yard, perfect for entertaining and family enjoyment. Situated on a premium no-sidewalk lot on one of the area's most desirable family-friendly streets.
Kitchen Appliances. Washer/ Dryer. All Existing Light Fixtures, All Existing Window Coverings. Garage Door Opener/ Remotes. Backyard Shed.
The address 73 Mondavi Road was listed for sale (MLS# N13169020) on Monday, May 25, 2026.




 Share
Share


 3+1
3+1 3+1
3+1 2
2 33.52 x 102.52 ft lot