Local real estate rules require that you sign in to view sold property information.
| List Date | List Price | Last Status | Sold Date | Sold Price | Days On Market |
|---|---|---|---|---|---|
| 0000-00-00 | $00000 | Lsd | Aug 29, 2024 | $3,750 |
Listed by Prompton Real Estate Services Corp..
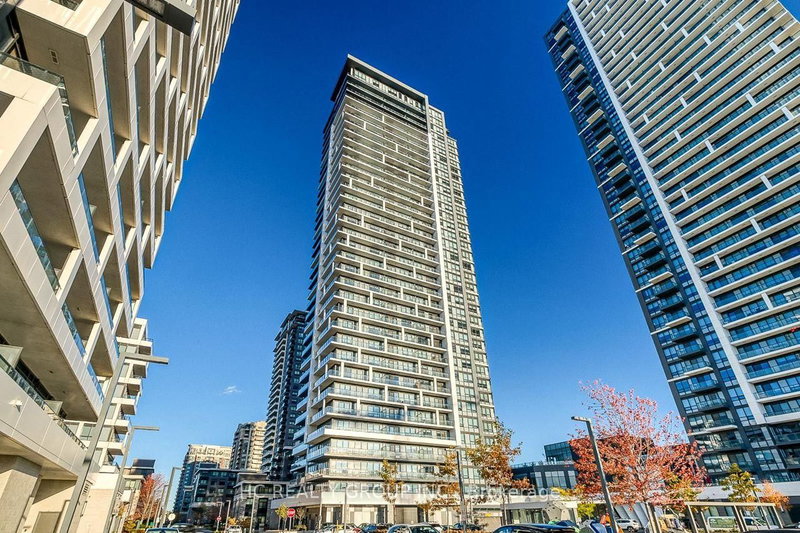
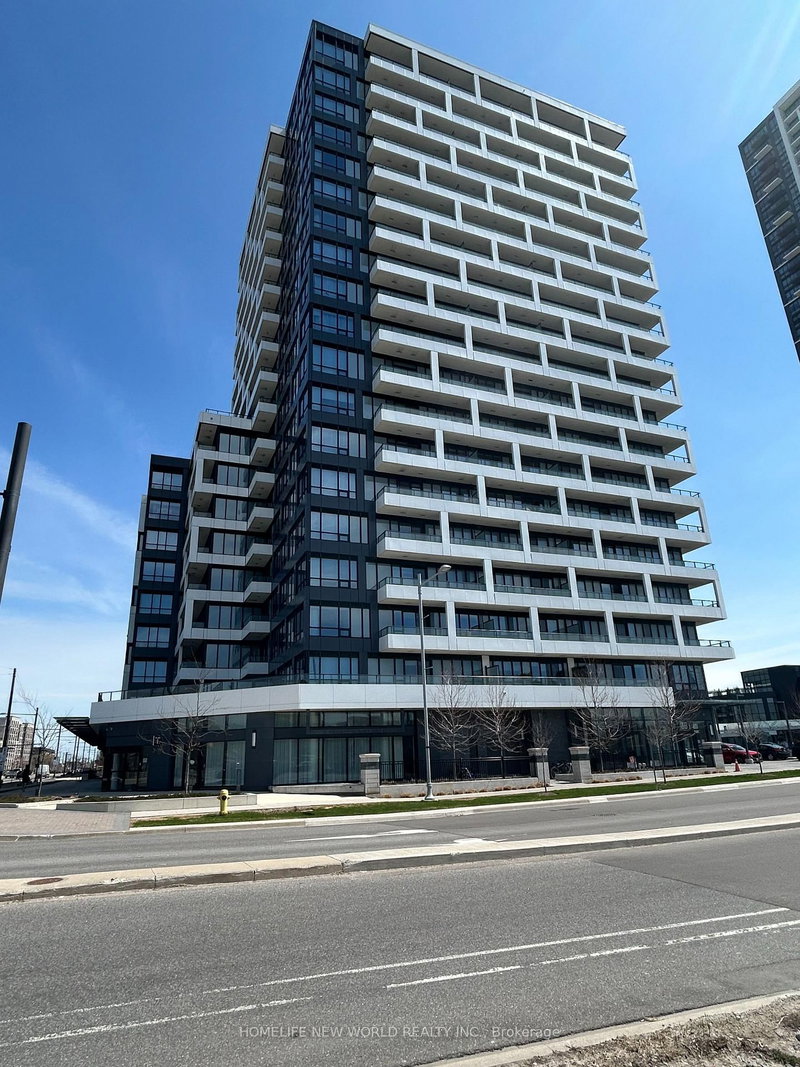
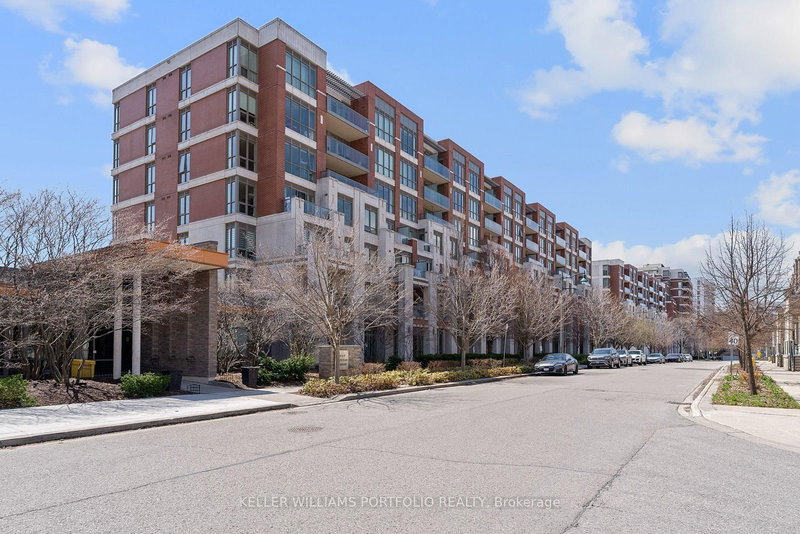
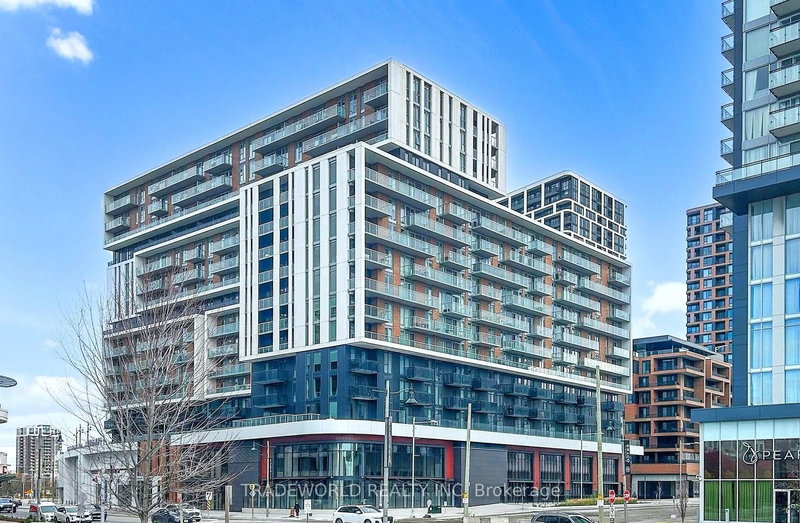
2510-8 Water Walk Drive is a Condo Apt, Apartment and is currently for Lease @ $3,330. Taxes in null were $0.00.
More condos for lease under 3.3k in Markham
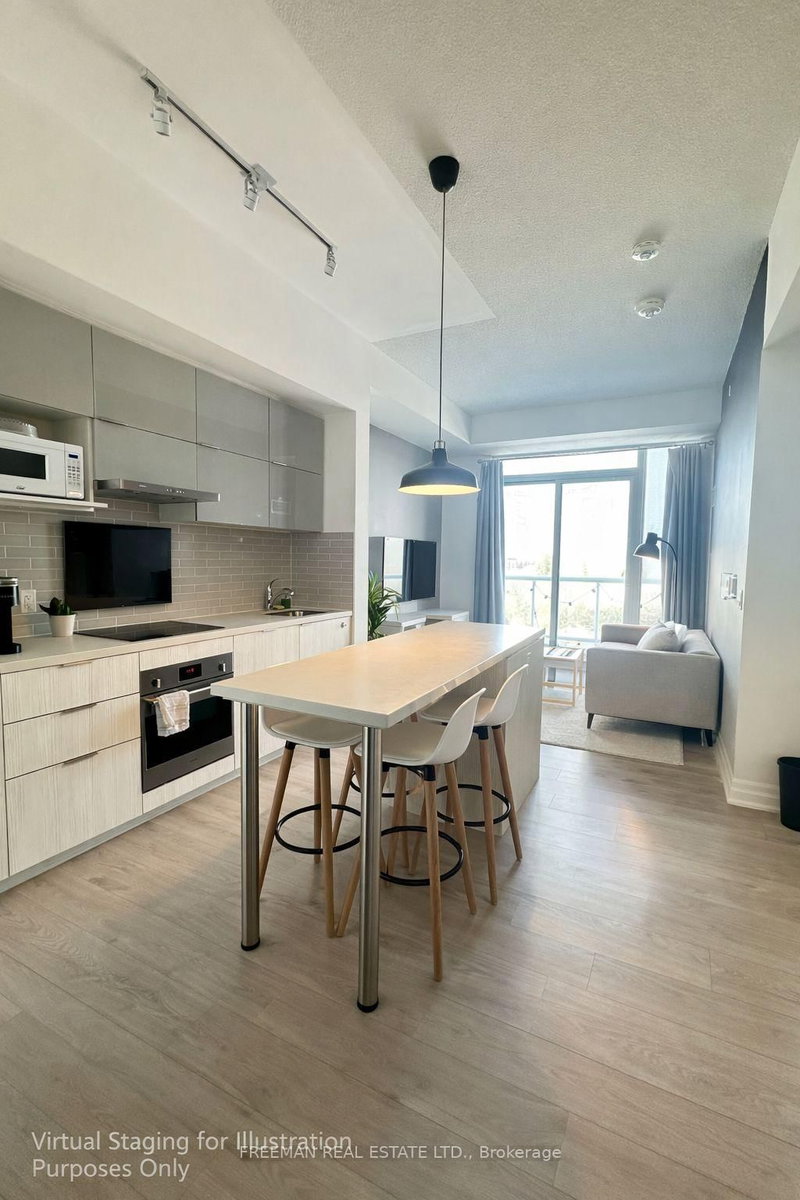
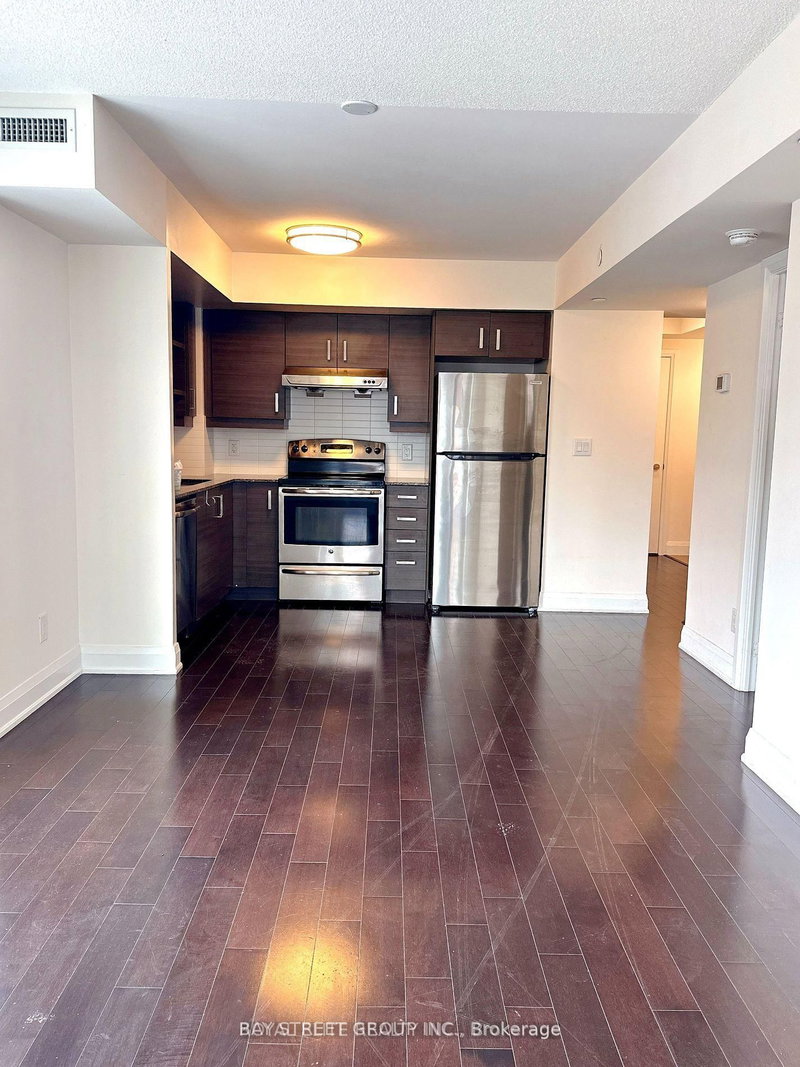
Welcome to Riverview Downtown Markham, Rare found high flooring North facing With 2+1 unit, Total size is 1019 Sqft. The Apartment on 2510-8 Water Walk Drive has 2 bedrooms, 3 bathrooms, and is located in the community of Unionville . Laminate Flooring Throughout, Crown Moulding, and smooth Ceilings. Kitchen With Quartz Countertop Built In Appliances and Extended Upper Cabinet. 2 Parking Spots & 1 Locker. Public Transit At Door Steps. Easy Access To Hwy 7 And 407. Minutes To No Frills, Whole Foods, Lcbo, Downtown Markham, Future York University, Restaurants And Many Retails In The Area.
B/I Fridge, B/I Oven, B/I Glass Coop Top, B/I Range Hood, B/I Dishwasher And S/S Microwave. 2 Underground Parking Spots and 1 Locker
The address 2510-8 Water Walk Drive was listed for lease (MLS# N13168626) on Monday, May 25, 2026.




 Share
Share


 2+1
2+1 2+1
2+1 2
2