Local real estate rules require that you sign in to view sold property information.
| List Date | List Price | Last Status | Sold Date | Sold Price | Days On Market |
|---|---|---|---|---|---|
| 0000-00-00 | $00000 | Lsd | Mar 26, 2020 | $2,700 | |
| 0000-00-00 | $00000 | Sus | N/A | N/A | N/A |
| 0000-00-00 | $00000 | Lsd | May 20, 2015 | $2,080 | |
| 0000-00-00 | $00000 | Sld | Feb 15, 2014 | $709,000 |
Listed by Re/Max Excel Realty Ltd..
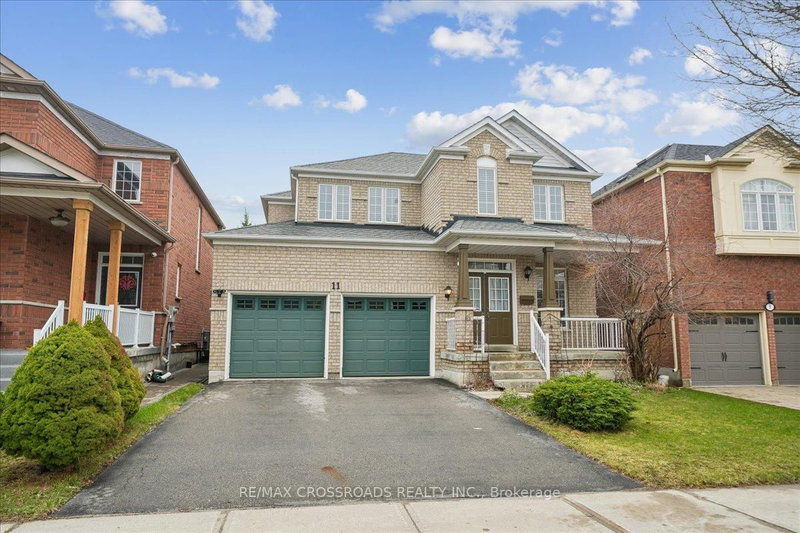
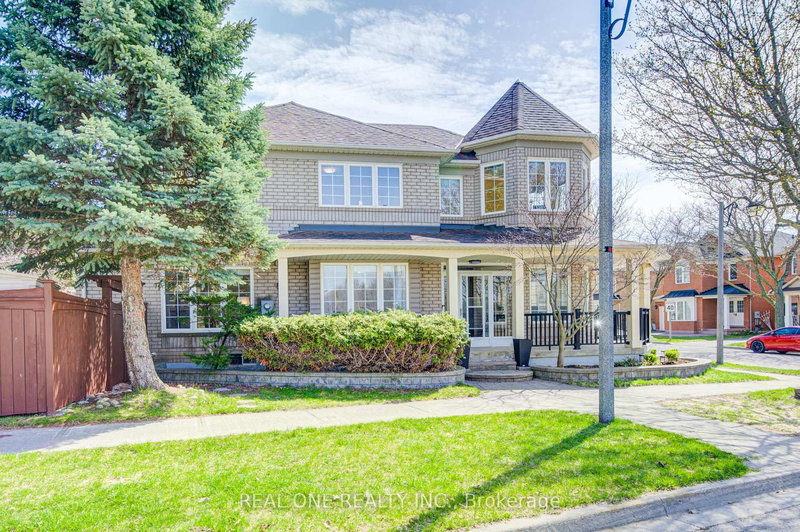
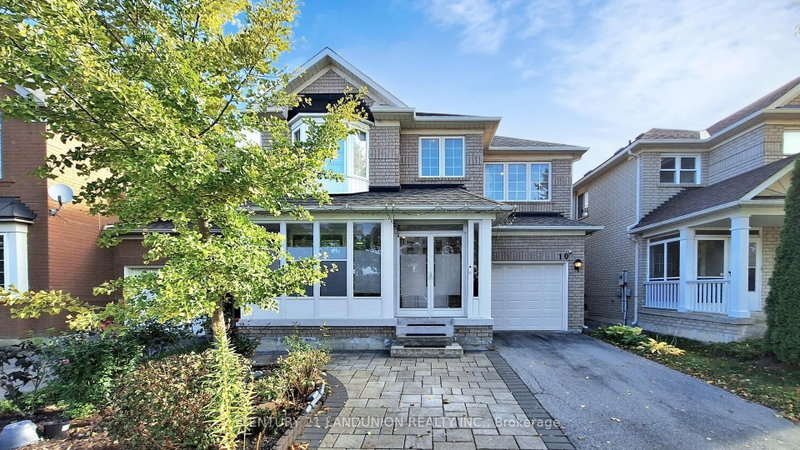
68 Chestertown Square is a Detached, 2-Storey and is currently for Sale @ $1,399,000. Taxes in 2025 were $6,600.00.
More homes for sale under 1.4M in Markham
Rarely Found Oasis in Markham**Face Beautiful Chelsea Park with Calm, Quiet, Relaxing Environment (Blooming Flower in Spring, Play Frisbee/Volleyball in Summer, Maple leaf in Fall, Toboggan in Winter, Playground All Year Round)**Hugh Backyard with Private Playground & Privacy (Watch bunny, squirrel, birds playing in your backyard)**Listen to bird singing in backyard from your Master Bedroom**4+1 Bedroom**Hardwood Floor Thru-Out**Master Bedroom with Walk In Closet and Closet Organizer**Living Room & Two Bedrooms on 2nd Floor face Beautiful Chelsea Park**Circular Oak Staircase**Sunny and Spacious Foyer Area**Open Concept for Living & Dining Area**Cozy Family Room with Gas Fireplace**Big Kitchen with Modern Backsplash & Big Island (A lot of cabinet)**Quartz Countertop in kitchen and bathrooms**Brand New Stainless Steel Fridge**Additional Pantry Room for Storage**Sunny Bay Window for Breakfast Area**Kitchen/Breakfast/Family Room Facing Backyard for Enjoyment**Crystal Ceiling Light above Oak Staircase**Circular Oak Staircase with Big Window for Bright Sunlight**Main Floor Laundry Room with SideDoor to Backyard**Finished Basement with bedroom, office area, exercise area, storage room, 4pc. The 2-Storey on 68 Chestertown Square has 4 bedrooms, 4 bathrooms, and is located on a 147.21 x 27.08 ft lot in the community of Berczy . Bathroom, All Potlights**No Sidewalk**Can park 3 cars outside garage**Can apply for Garden House in Backyard for additional living area or rental opportunity**Top Ranking School**Castlemore P.S. (Elementary) ranks 88/3052 Score 9.2 (5 Min Walk)**Pierre Trudeau H.S ranks 6/747 Score 9.5 (8 min bike)**Markville Secondary School ranks 18/747 Score 9.0 (Gifted Program)**7 min drive to Centennial Go Station**Steps to Public transit**Close to 404/407**Berczy North & South Park (Beautiful Pond with Canada Goose, Walking Trails, Football, Basketball, Tennis, Vollayball, Bicycle Playground, Children Playgrounds)**Angus Glen Community Center (Swimming Pool, Skating Ring, Library), Angus Glen Golf Club**Markville Mall**Freshco Supermkt/Rests/Bakery Shop/TD Bank/Shopper Drugmart (3 Min Dr)
Stainless Steel (Brand New Fridge, Stove, Rangehood, Dishwasher, Washer & Dryer), All Elf's, All Window Coverings, Garage Door Opener with remote, Closet Organizer, Ceiling Crystal Light Fixture above Circular Oak Staircase
The address 68 Chestertown Square was listed for sale (MLS# N13167946) on Sunday, May 24, 2026.




 Share
Share


 4+1
4+1 4+1
4+1 1
1 27.08 x 147.21 ft lot