Local real estate rules require that you sign in to view sold property information.
| List Date | List Price | Last Status | Sold Date | Sold Price | Days On Market |
|---|---|---|---|---|---|
| 0000-00-00 | $00000 | Ter | N/A | N/A | N/A |
Listed by Royal Lepage Rcr Realty.
46 Tannery Creek Crescent is a Detached, 2-Storey and is currently for Sale @ $1,569,000. Taxes in 2025 were $6,841.00.
More homes for sale under 1.6M in Aurora
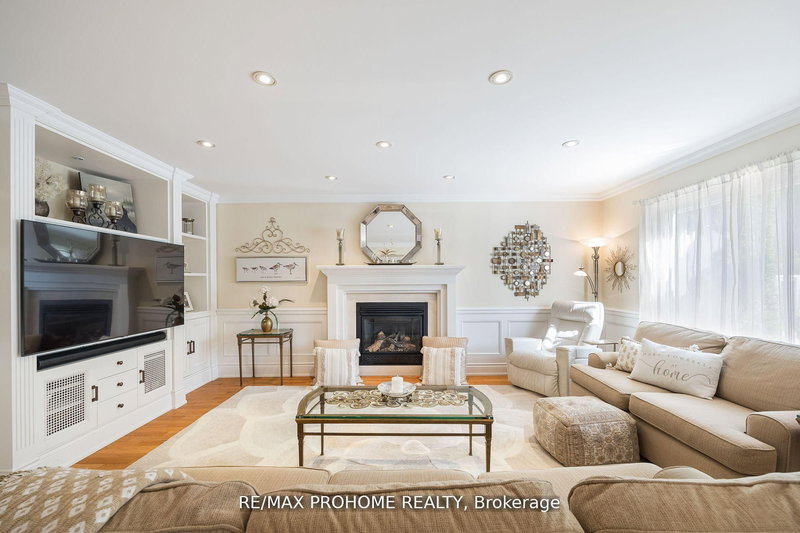
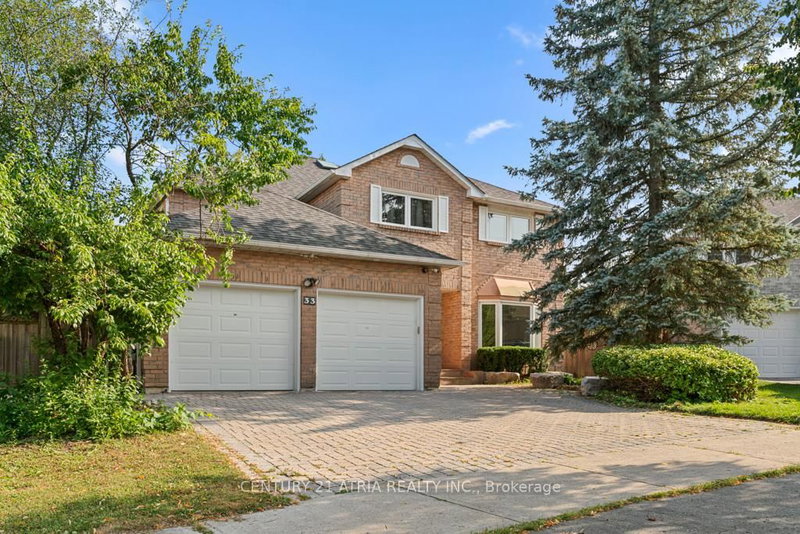
Set in sought-after Aurora Highlands, 46 Tannery Creek Crescent offers the space, layout, and backyard setting that today's families are searching for. The 2-Storey on 46 Tannery Creek Crescent has 5 bedrooms, 3 bathrooms, and is located on a 99.44 x 57.76 ft lot in the community of Aurora Highlands . This 5-bedroom, 3-bathroom home is designed for both relaxed family living and effortless entertaining, with bright open concept principal spaces and a large kitchen with plenty of room for gathering in the space everyone naturally ends up in. A partially finished basement adds additional flexible living space with room to customize further to suit your family's needs. The fully fenced backyard is a private extension of the home, complete with a pergola and swim spa for relaxing, enjoying the your backyard year round. Explore the lush walking/biking trails, located within walking distance to both Aurora High School and Elizabeth Hader Park, this home combines family-friendly living with a highly desirable neighbourhood setting. Come have a look at what may be your family's next chapter!
Light Fixtures/Ceiling Fans, Window Coverings, Bathroom Mirrors, Stove, Fridge, Basement Fridge, Dishwasher, Microwave, Washer, Dryer, Hot Water Tank, Furnace, Air Conditioner, Water Softener, BBQ Gas Line, Wood Burning Fireplace, Pergola, Swim Spa, Shed, Swing, Towel Warmer
The address 46 Tannery Creek Crescent was listed for sale (MLS# N13163282) on Friday, May 22, 2026.




 Share
Share


 5
5 5
5 2
2 57.76 x 99.44 ft lot