Local real estate rules require that you sign in to view sold property information.
Listed by Engel & Volkers Oakville.
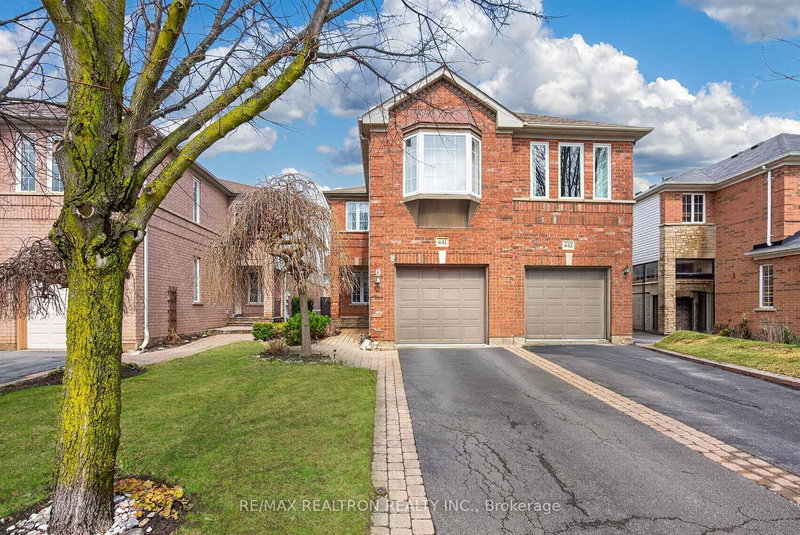
183 Sutherland Avenue is a Semi-Detached, 2-Storey and is currently for Sale @ $889,999. Taxes in 2025 were $5,097.00.
More homes for sale under 900k in Bradford West Gwillimbury
Welcome to 183 Sutherland Ave, a Stunning & Spacious Open-Concept Semi-Detached Home In A Highly Desirable, Family-Friendly Bradford Community. The 2-Storey on 183 Sutherland Avenue has 4 bedrooms, 3 bathrooms, and is located on a 111.55 x 25.66 ft lot in the community of Bradford . This bright, meticulously maintained home features an ideal layout with 4 generous bedrooms and 3 bathrooms. The main level boasts a seamless open-concept floor plan combining the living, dining, and kitchen areas-perfect for entertaining and everyday family living. The chef's kitchen features a highly coveted walk-in pantry, offering exceptional storage and organization. Large windows flood the space with natural light. The primary bedroom features a private ensuite bath and a walk-in closet. Conveniently located just minutes from top-rated schools, parks, shopping, dining, and the Bradford GO Station for an effortless commute. A perfect blend of comfort, style, and convenience. Move-in ready!
The address 183 Sutherland Avenue was listed for sale (MLS# N13162220) on Friday, May 22, 2026.




 Share
Share


 4
4 4
4 1
1 25.66 x 111.55 ft lot