Local real estate rules require that you sign in to view sold property information.
| List Date | List Price | Last Status | Sold Date | Sold Price | Days On Market |
|---|---|---|---|---|---|
| 0000-00-00 | $00000 | Sld | May 06, 2015 | $729,900 | |
| 0000-00-00 | $00000 | Ter | N/A | N/A | N/A |
Listed by Real Broker Ontario Ltd..
22213 Catering Road is a Detached, Bungalow and is currently for Sale @ $1,799,900. Taxes in 2025 were $6,974.42.
More homes for sale under 1.8M in East Gwillimbury
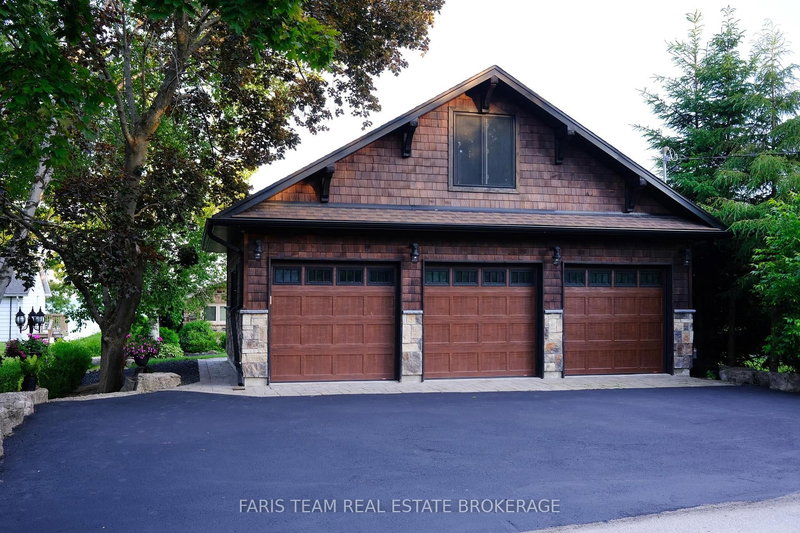
Welcome to your own private country escape on over 2. The Bungalow on 22213 Catering Road has 3 bedrooms, 3 bathrooms, and is located on a 565.24 x 199.21 ft loton 2-4.99 acres in the community of Queensville .5 beautifully maintained acres, where peaceful views, open skies, and incredible functionality come together just minutes from Hwy 404. This updated bungalow offers the kind of lifestyle so many people dream about - space to breathe, room to grow, and the perfect balance of country living without giving up convenience. Inside, the home has been thoughtfully updated with a stunning custom kitchen featuring a massive island that naturally becomes the heart of the home - the place where everyone gathers after long days, weekend dinners stretch into late nights, and mornings begin with coffee overlooking the property. This home is perfectly positioned to capture both sunrise and sunset views, giving you front-row seats to nature every single day. The fully finished walkout basement with in-law suite potential with a large bedroom, office, kitchen, family room and 4 pc bath with separate entrance offering incredible flexibility for extended family, guests, or multi-generational living. Outside, the extensive stone landscaping, manicured grounds, and fully paved driveway leading all the way back to the shop create a property that feels polished, private, and exceptionally well cared for. And then there's the shop - a true dream setup. The oversized heated 65 x 32 ft three-bay garage/workshop offers endless possibilities for contractors, mechanics, car enthusiasts, hobbyists, small business owners, or anyone needing serious space for equipment, toys, tools, or projects. There is even more storage with an additional outbuilding and Seacan. Whether it's classic cars, snowmobiles, ATVs, woodworking, or simply having the ultimate workspace steps from your home, this property gives you the freedom to live the lifestyle you actually want.
Stainless Steel Fridge, Stainless Steel Stove, Stainless Steel Dishwasher, Stainless Steel Rangehood, Fridge in Basement, Stove in Basement, Microwave in Basement, Washer (x2), Dryer (x2), Wall Unit in Family Room, Window Coverings, All Electrical Light Fixtures, Wood Burning Fireplace (As Is), Water Purification System, TV Brackets (x1), Water Softener, 6 Cameras in Shop, 6 Cameras on Exterior of Home, Garage Door Openers & Remotes (x3), Hot Tub, Inground Sprinkler System, Sea Can, & Oil Tanks (x2)
The address 22213 Catering Road was listed for sale (MLS# N13154290) on Thursday, May 21, 2026.




 Share
Share


 3+1
3+1 3+1
3+1 6
6 199.21 x 565.24 ft lot