Local real estate rules require that you sign in to view sold property information.
Listed by Sutton Group-Heritage Realty Inc..
104 Gas Lamp Lane is a Semi-Detached, 2-Storey and is currently for Sale @ $1,228,800. Taxes in 2025 were $4,705.87.
More homes for sale under 1.2M in Markham
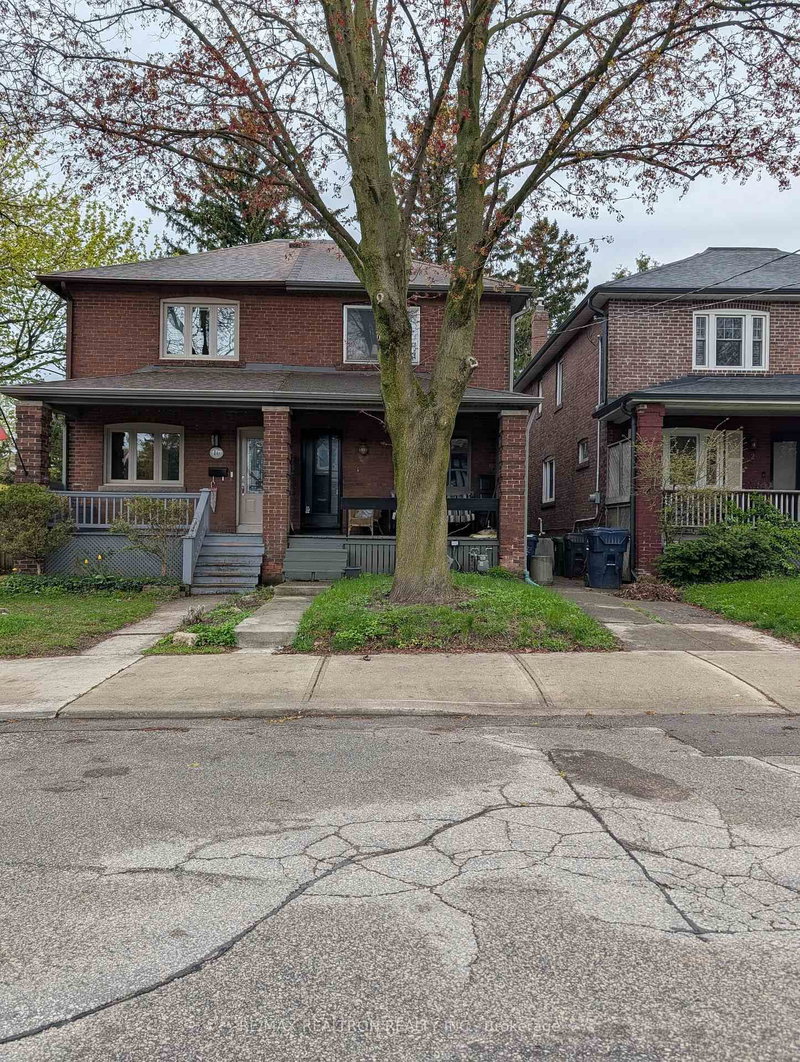
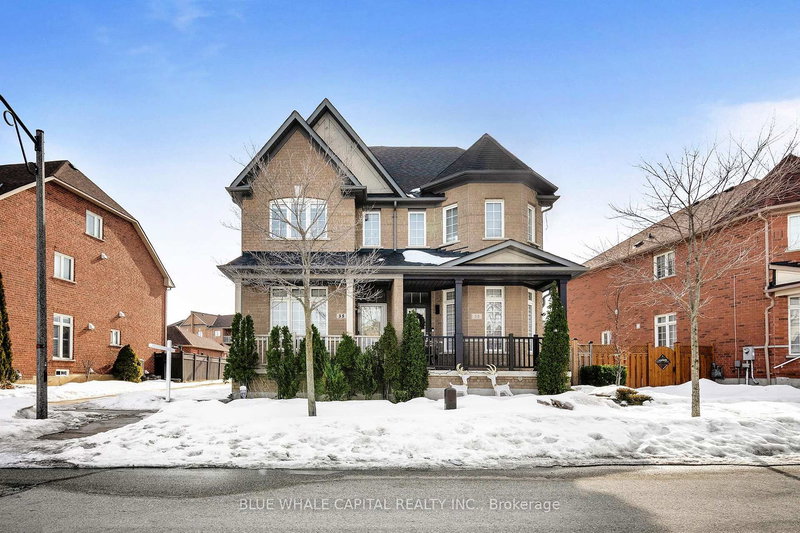
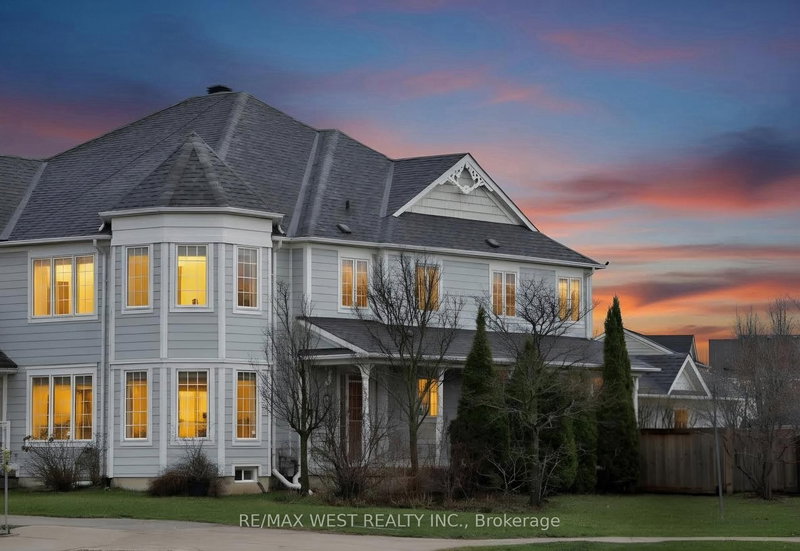
Welcome to this Stunning Semi-detached home that lives & feels more like a detached on an impressive, large, wide, corner lot. The 2-Storey on 104 Gas Lamp Lane has 4 bedrooms, 3 bathrooms, and is located on a 104.99 x 47.68 ft lot in the community of Cornell . Thoughtfully designed with elegance and functionality in mind, this executive-style residence offers 4 bedrooms, 3 bathrooms and an open living, dining & kitchen layout perfect for modern living & entertaining. Step inside to discover genuine dark hardwood floors throughout the main floor with 12" x 12" ceramic tiles in the kitchen, dining and entryways. The kitchen offers stainless steel appliances, under-counter lighting, granite countertops, tumble stone backsplash ad a central vac "kickplate". The family room has a feature wall(elegant & tasteful wallpaper), a gas fireplace with a large custom mantel and 2 windows overlooking the back deck. Down the hallway you will find the formal dining room located in the "turret" section of the home and another sitting room perfect for entertaining. There is an abundance of natural light pouring in through all 24 windows all furbished with faux wood blinds and curtains. Upstairs, enjoy the warmth and comfort of the berber carpeting throughout the bedrooms. The cozy primary bedroom offers a 5 piece ensuite w/ soaker tub, separate shower, custom vanity & walk-in closet. The 3 other well-appointed bedrooms include the "Turret" room, Guest room & Formal dressing room(all come with a closet & windows). Down the stairs to your finished basement, thoughtfully finished with LVP(luxury vinyl plank), an office area, TV lounging area, Wine cooler fridge, Kegarator, custom built-in cabinets and a Barn door leading to a spacious storage room. FUN FACTS: A tv commercial(Rust-olium) was shot on the property in 2017. A Wedding was also hosted on the large deck and backyard area.. Location is the "Icing" on this beautiful property w/ parks, local markets, hospital, grocery, Go Transit & access to the top rated Public and High schools. Have You Called The Movers Yet???
Stainless Steel Fridge(as is), Stove, Dishwasher, OTR Microwave, Front Load Washer/Dryer, All Electrical Light Fixtures, All Ceiling Fans, All 24 Window Coverings(blinds & curtains), Central Vac & Attachments, Wine Cooler Fridge, Kegarator, Garage Door Opener, Ring Door Bell & Gazebo with Chandelier & Lighting.
The address 104 Gas Lamp Lane was listed for sale (MLS# N13153984) on Thursday, May 21, 2026.




 Share
Share


 4
4 4
4 1
1 47.68 x 104.99 ft lot