Local real estate rules require that you sign in to view sold property information.
Listed by Homelife Partners Realty Corp..
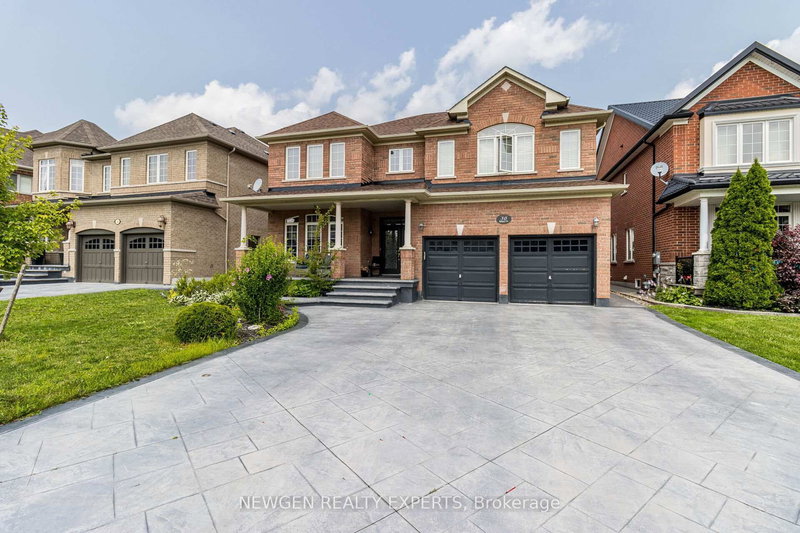
10 Glenvilla Road is a Detached, 2-Storey and is currently for Lease @ $3,600. Taxes in null were $0.00.
More homes for lease under 3.6k in Vaughan
Main and 2nd floor only. The 2-Storey on 10 Glenvilla Road has 4 bedrooms, 3 bathrooms, and is located on a 128.15 x 49.21 ft lot in the community of East Woodbridge . Desirable East Woodbridge court location. 2-storey 4 bedroom home with large principal rooms. Large eat-in kitchen with a walk-out to the backyard. Spacious primary bedroom with 4-piece ensuite. Conveniently located close to schools, parks, shopping, restaurants, community centre, library, transit, and easy access to Highways 7 and 400. Includes 1 garage parking space and 1 driveway space. Tenant responsible for 70% of utilities.
Fridge, Stove, Dishwasher, Washer, Dryer, Existing Light Fixtures, Existing Window Coverings.
The address 10 Glenvilla Road was listed for lease (MLS# N13152002) on Wednesday, May 20, 2026.




 Share
Share


 4
4 4
4 1
1 49.21 x 128.15 ft lot