Local real estate rules require that you sign in to view sold property information.
| List Date | List Price | Last Status | Sold Date | Sold Price | Days On Market |
|---|---|---|---|---|---|
| 0000-00-00 | $00000 | Exp | N/A | N/A | N/A |
| 0000-00-00 | $00000 | Ter | N/A | N/A | N/A |
Listed by Re/Max Experts.
56 Mapledown Way is a Detached, 2-Storey and is currently for Sale @ $3,398,000. Taxes in 2025 were $10,492.08.
More homes for sale under 3.4M in Vaughan
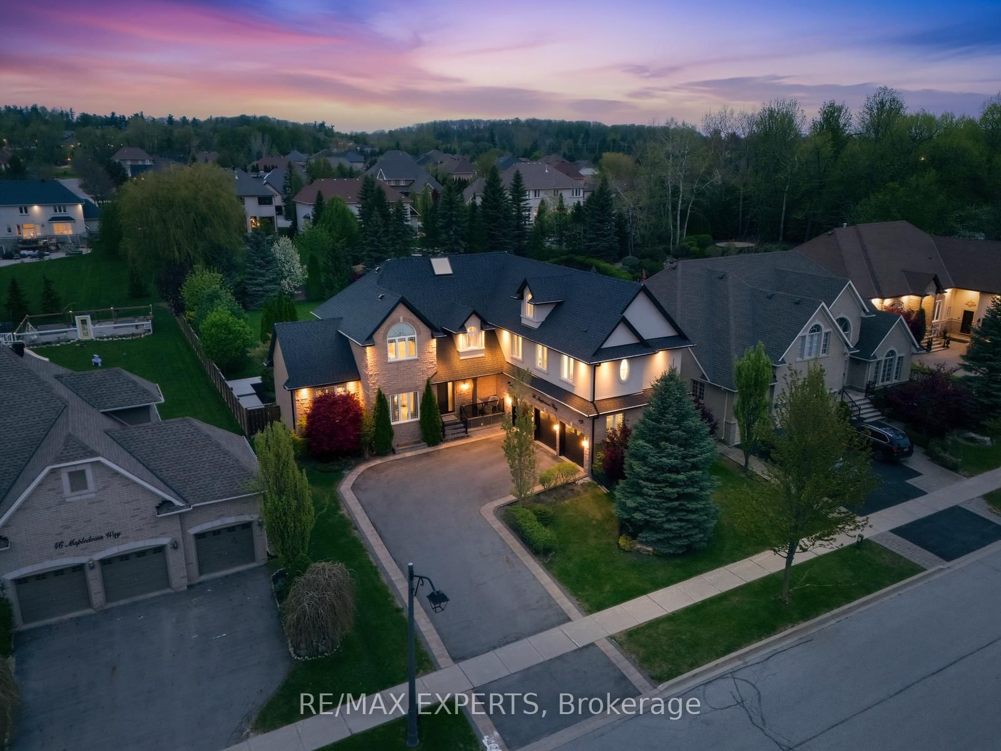
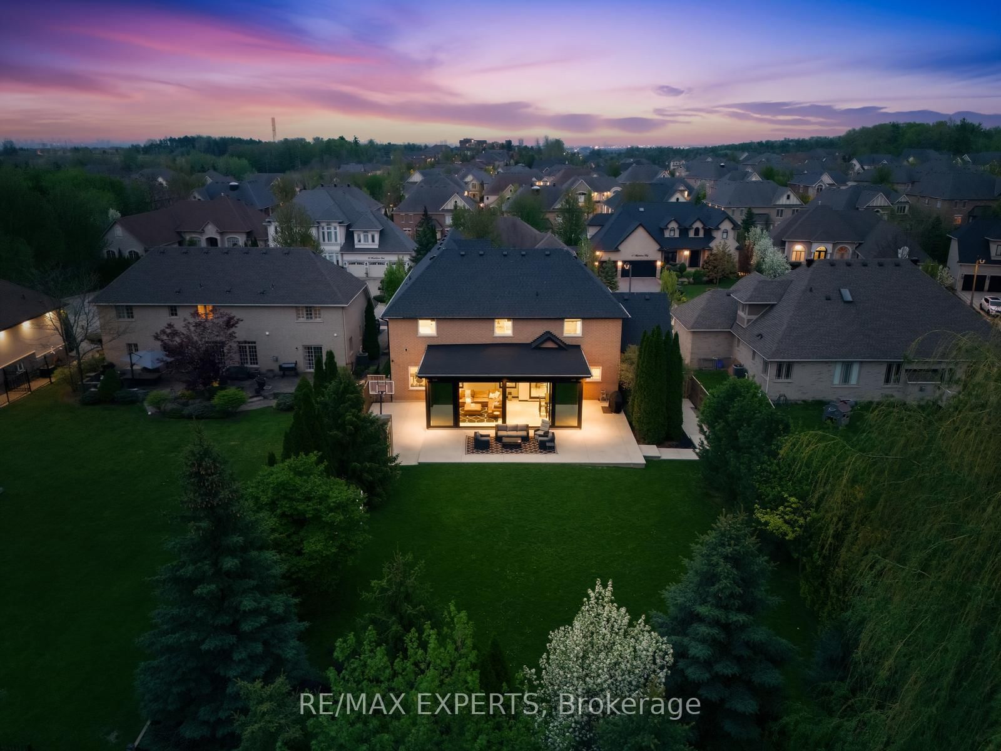
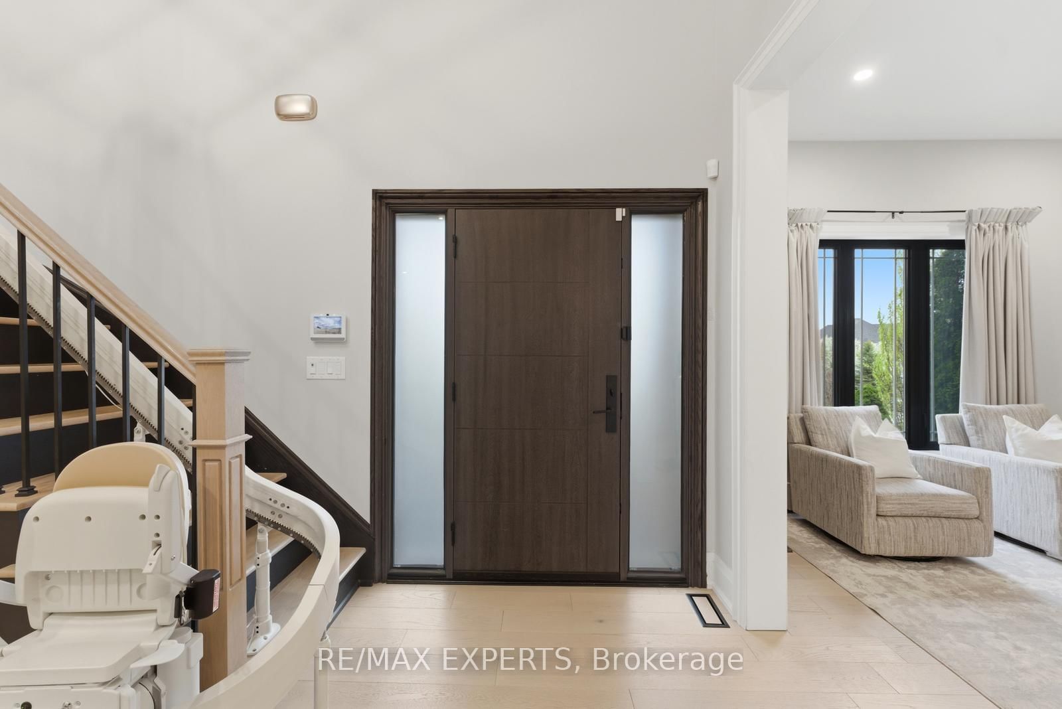
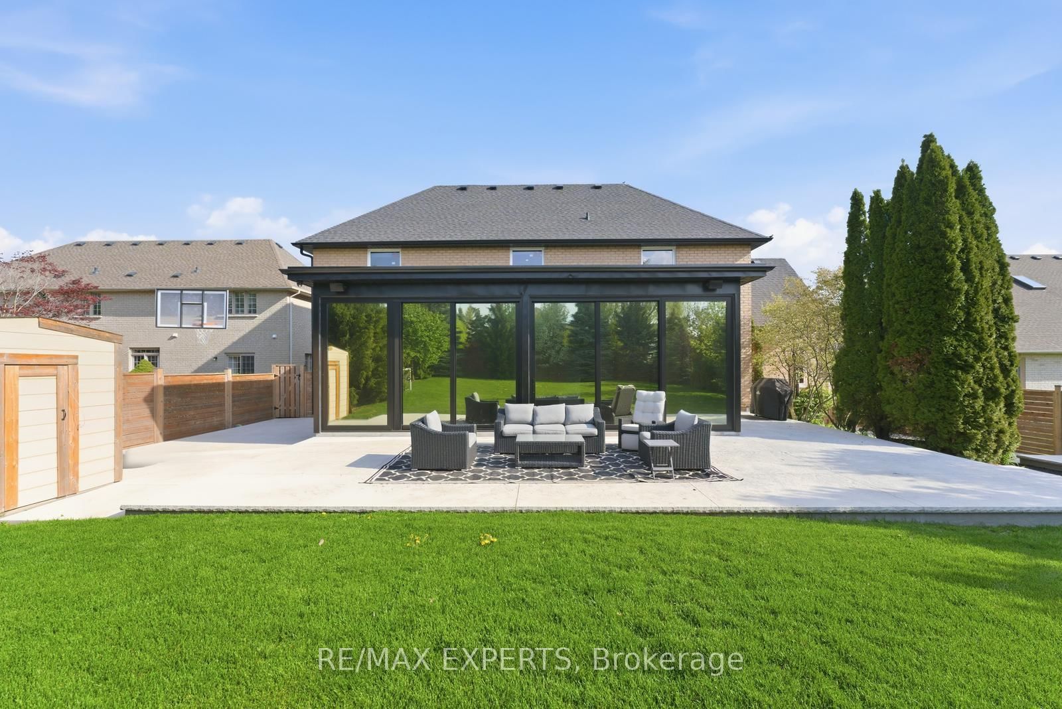
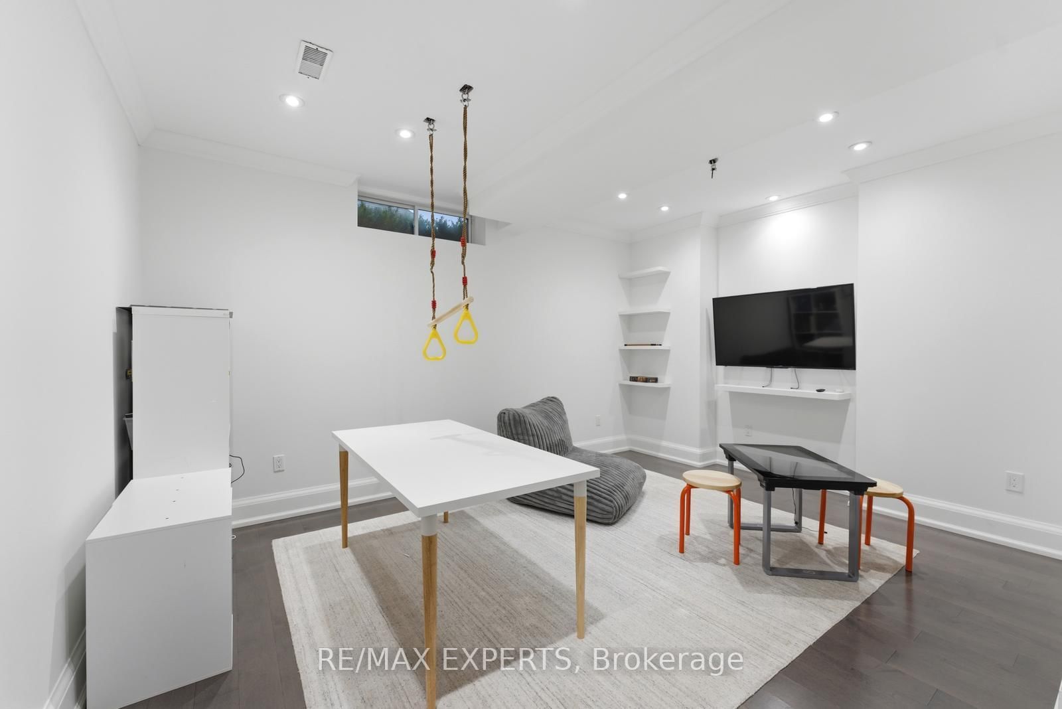
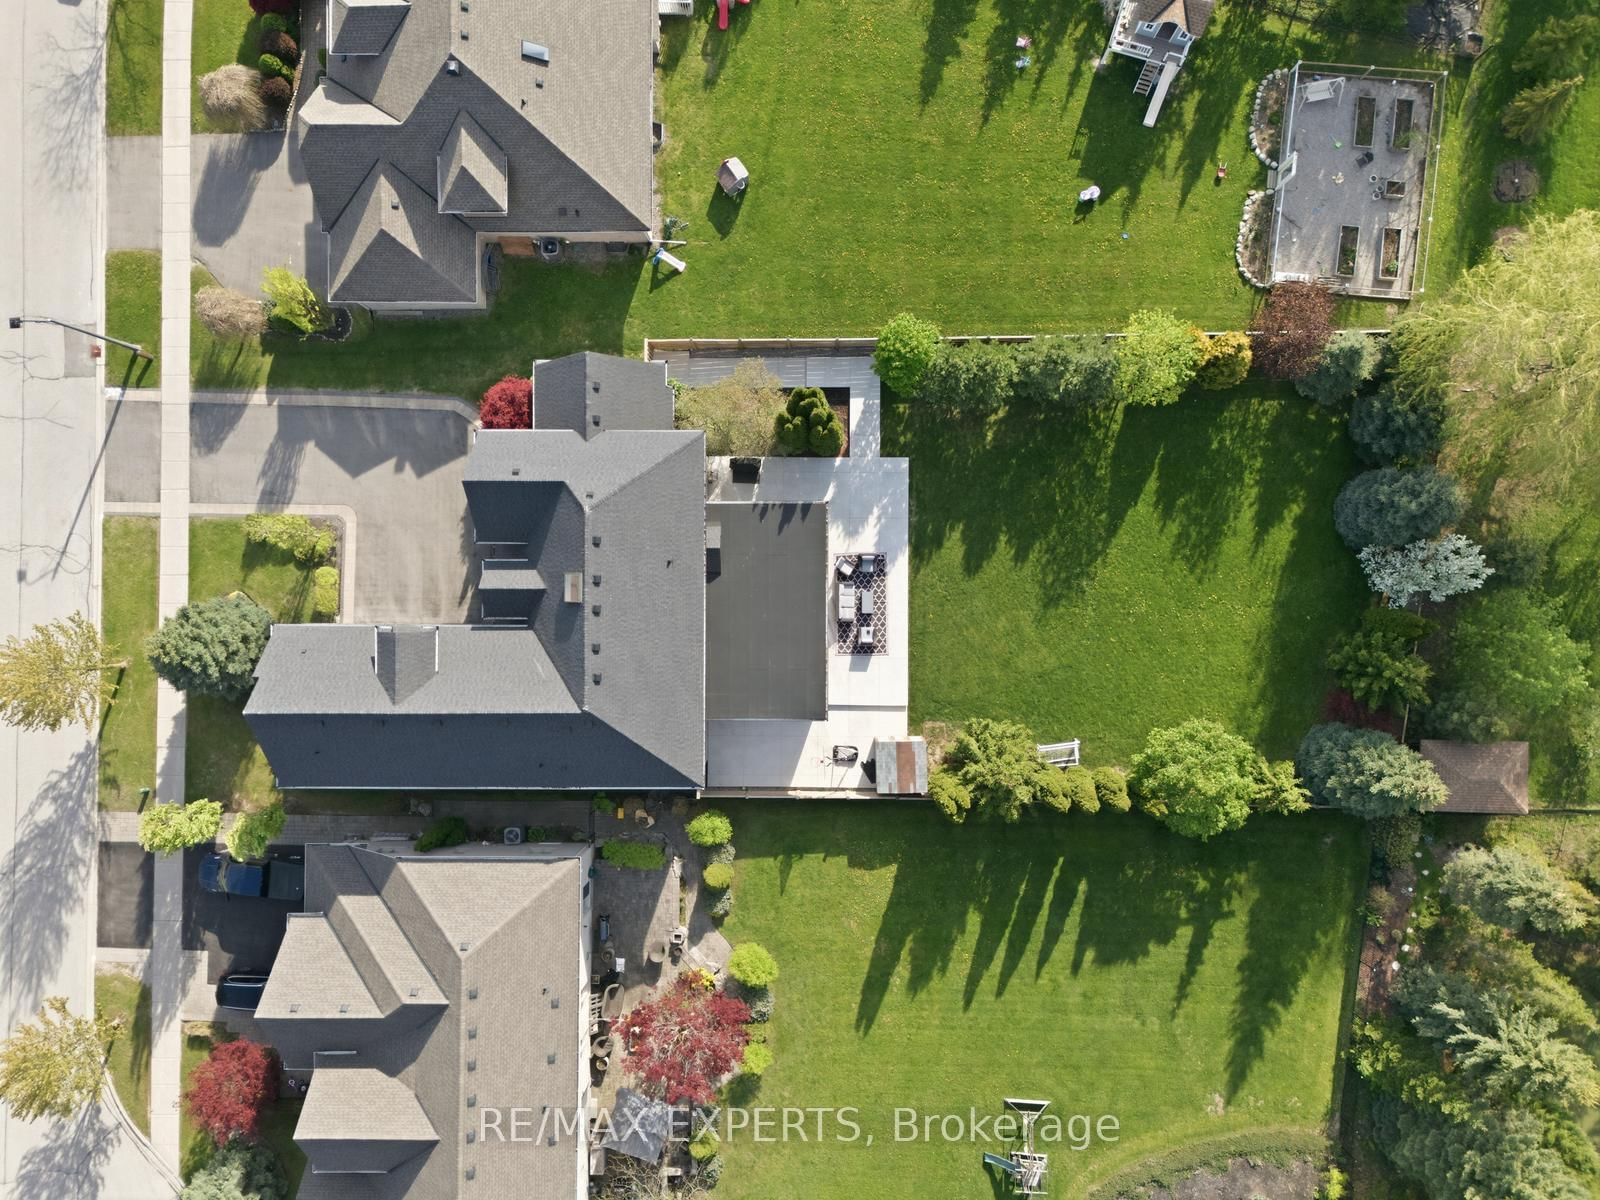
One-of-a-kind luxury estate set on a quiet and private cul-de-sac on a premium 75 x 205 ft lot in one of Vaughan's most exclusive pockets. The 2-Storey on 56 Mapledown Way has 5 bedrooms, 6 bathrooms, and is located on a 205.96 x 75.53 ft lot in the community of Rural Vaughan . Completely reimagined with a full-scale renovation, professionally designed second-floor addition (2023), and stunning all-season sunroom addition (2025), this exceptional residence offers approximately 6,300 sq ft of luxurious living space with top-tier finishes throughout. Professionally landscaped with mature trees, striking curb appeal, 3-car garage & extended driveway with ample parking. Inside features soaring ceilings, custom hardwood floors and stairs, designer lighting, interior and exterior pot lights, feature walls, integrated Russound speaker system, skylight, upgraded security film on windows & door, security system with cameras, and expansive principal rooms with a bright and sophisticated layout. The chef-inspired kitchen showcases quartz-on-quartz countertops and matching backsplash, custom two-tone island, premium appliances including Sub-Zero fridge, gas cooktop, built-in oven and microwave, bar fridge, coffee station, and pantry cabinetry, all open to the spacious family room and eat-in area. The incredible all-season sunroom offers heated floors, fireplace, soaring ceilings, built-in speakers, and imported European retractable tinted doors for the ultimate indoor-outdoor living experience & privacy. The upper-level addition created a spectacular secondary primary retreat with high ceilings, separate furnace and A/C, custom walk-in closet, and spa-inspired ensuite with heated floors, steam shower, rain shower, Bluetooth speakers & freestanding soaker tub. Finished basement with theatre room, recreation area, additional room with pocket doors, 3-piece bath & ample storage. The private backyard is fully transformed with custom concrete landscaping (2025), gas BBQ line, wooden fencing, and exceptional entertaining space. A truly turnkey luxury residence offering unmatched craftsmanship, comfort, & sophistication.
Fridge, Gas Stove, Hood Fan, Dishwasher, Bar Fridge. Washer & Dryer. 2 Furnace & 2 A/C. Stairlift. Irrigation System. Epoxied Garage Floors with New Garage Doors and Openers (System Compatible With MyQ). All New Windows and Casings. Security Film On Windows & Front Door. A rare opportunity to own one of the area's finest estates, perfectly situated near top-ranked schools, premier golf clubs, Highway 400, and the scenic Oak Ridges Moraine trails! *Check out Virtual Tour link for 3D Walkthrough*
The address 56 Mapledown Way was listed for sale (MLS# N13150620) on Wednesday, May 20, 2026.




 Share
Share











 5+1
5+1 5+1
5+1 3
3 75.53 x 205.96 ft lot