Local real estate rules require that you sign in to view sold property information.
| List Date | List Price | Last Status | Sold Date | Sold Price | Days On Market |
|---|---|---|---|---|---|
| 0000-00-00 | $00000 | Sld | Dec 13, 2018 | $1,070,000 | |
| 0000-00-00 | $00000 | Ter | N/A | N/A | N/A |
| 0000-00-00 | $00000 | Exp | N/A | N/A | N/A |
| 0000-00-00 | $00000 | Sus | N/A | N/A | N/A |
Listed by Royal Lepage Signature Realty.
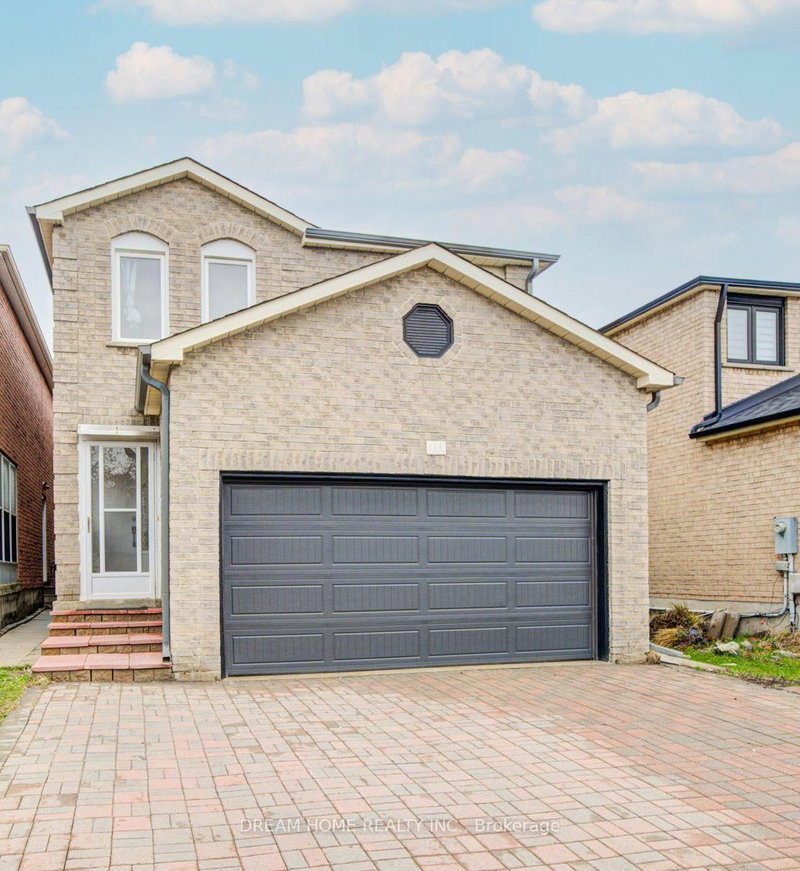
661 Pleasant Ridge Avenue is a Link, 2-Storey and is currently for Sale @ $1,350,000. Taxes in 2025 were $5,979.00.
More homes for sale under 1.4M in Vaughan
Welcome to 661 Pleasant Ridge Avenue - a beautifully maintained 4-bedroom, 4-bathroom link home offering over 3,000 sq ft of finished living space in one of Vaughan's most sought-after family communities. The 2-Storey on 661 Pleasant Ridge Avenue has 4 bedrooms, 4 bathrooms, and is located on a 100.14 x 26.27 ft lot in the community of Patterson . Thoughtfully designed for both everyday living and entertaining, this spacious home features an open-concept main floor with a modern kitchen complete with stainless steel appliances, breakfast area, and walkout to a private backyard deck. The adjoining living and dining rooms are separated by a stunning 3-sided gas fireplace, creating warmth and character throughout the space. A standout feature of the home is the impressive in-between family room with lofty ceilings and a private balcony - the perfect place to relax, work from home, or gather with family. Upstairs, you'll find 4 bedrooms, including a spacious primary retreat with a private ensuite featuring double sinks, separate shower, and a soaker tub. The finished basement offers soaring ceilings, a large recreation room, and a full bathroom - ideal for movie nights, a home gym, guest space, or growing families. Hardwood flooring, pot lights and california shutters throughout finish the spaces beautifully. Outside, enjoy a private low-maintenance backyard complete with deck and turf, perfect for summer entertaining without the upkeep. Additional highlights include a single-car garage with direct interior access, a 2-car driveway, and exceptional curb appeal. Located in the highly desirable Patterson/Thornhill Woods community, this home is close to top-rated schools including Carrville Mills Public School and Stephen Lewis Secondary School, parks, trails, community centres, shopping, restaurants, and everyday conveniences. Commuters will appreciate easy access to Highway 407, Highway 7, Rutherford GO Station, and nearby York Region Transit routes just steps away.
All light fixtures, all window coverings (including remote blinds in primary and office), stainless steel appliances (french door fridge, gas range, built-in microwave, built-in dishwasher), side-by-side LG pedestal washer & dryer. This home is equipped with several premium comfort and efficiency upgrades, including an Amaircare whole-home air filtration system, Rinnai tankless water heater, SmartAir high-efficiency furnace & air cleaner by Reliance, a whole-home humidifier, and central air conditioning. Plus cold AND hot tap installed in backyard for comfortable temperatures. Water softener system (as-is).
The address 661 Pleasant Ridge Avenue was listed for sale (MLS# N13149760) on Wednesday, May 20, 2026.




 Share
Share


 4
4 4
4 1
1 26.27 x 100.14 ft lot