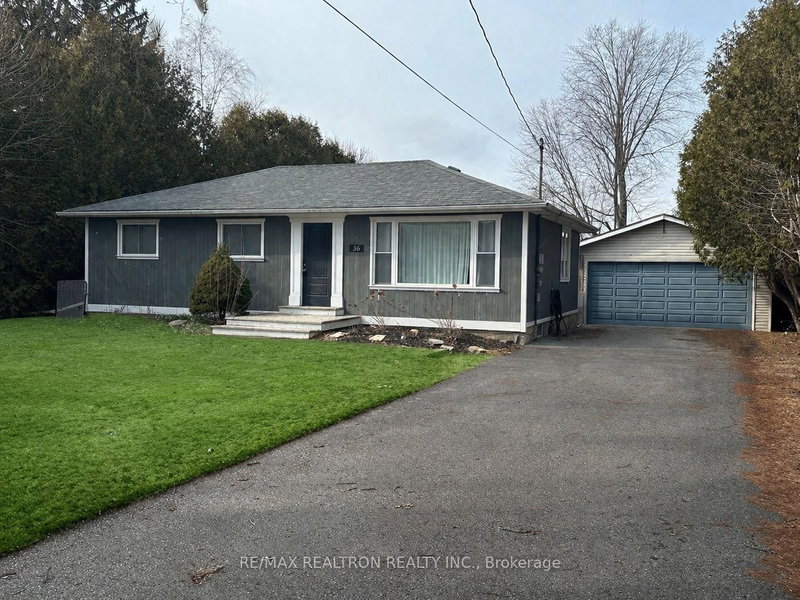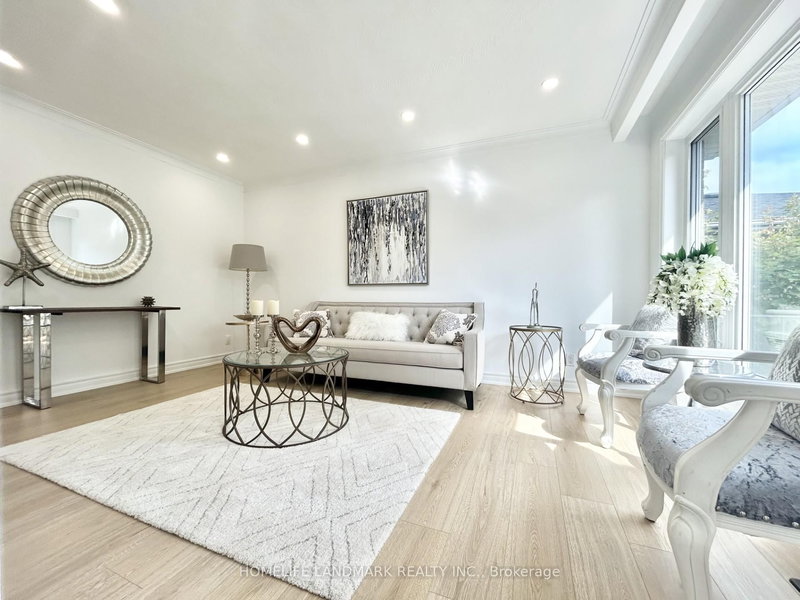
Local real estate rules require that you sign in to view sold property information.
| List Date | List Price | Last Status | Sold Date | Sold Price | Days On Market |
|---|---|---|---|---|---|
| 0000-00-00 | $00000 | Ter | N/A | N/A | N/A |
| 0000-00-00 | $00000 | Ter | N/A | N/A | N/A |
| 0000-00-00 | $00000 | Ter | N/A | N/A | N/A |
| 0000-00-00 | $00000 | Sld | May 18, 2018 | $681,000 |
Listed by Re/Max Hallmark Realty Ltd..
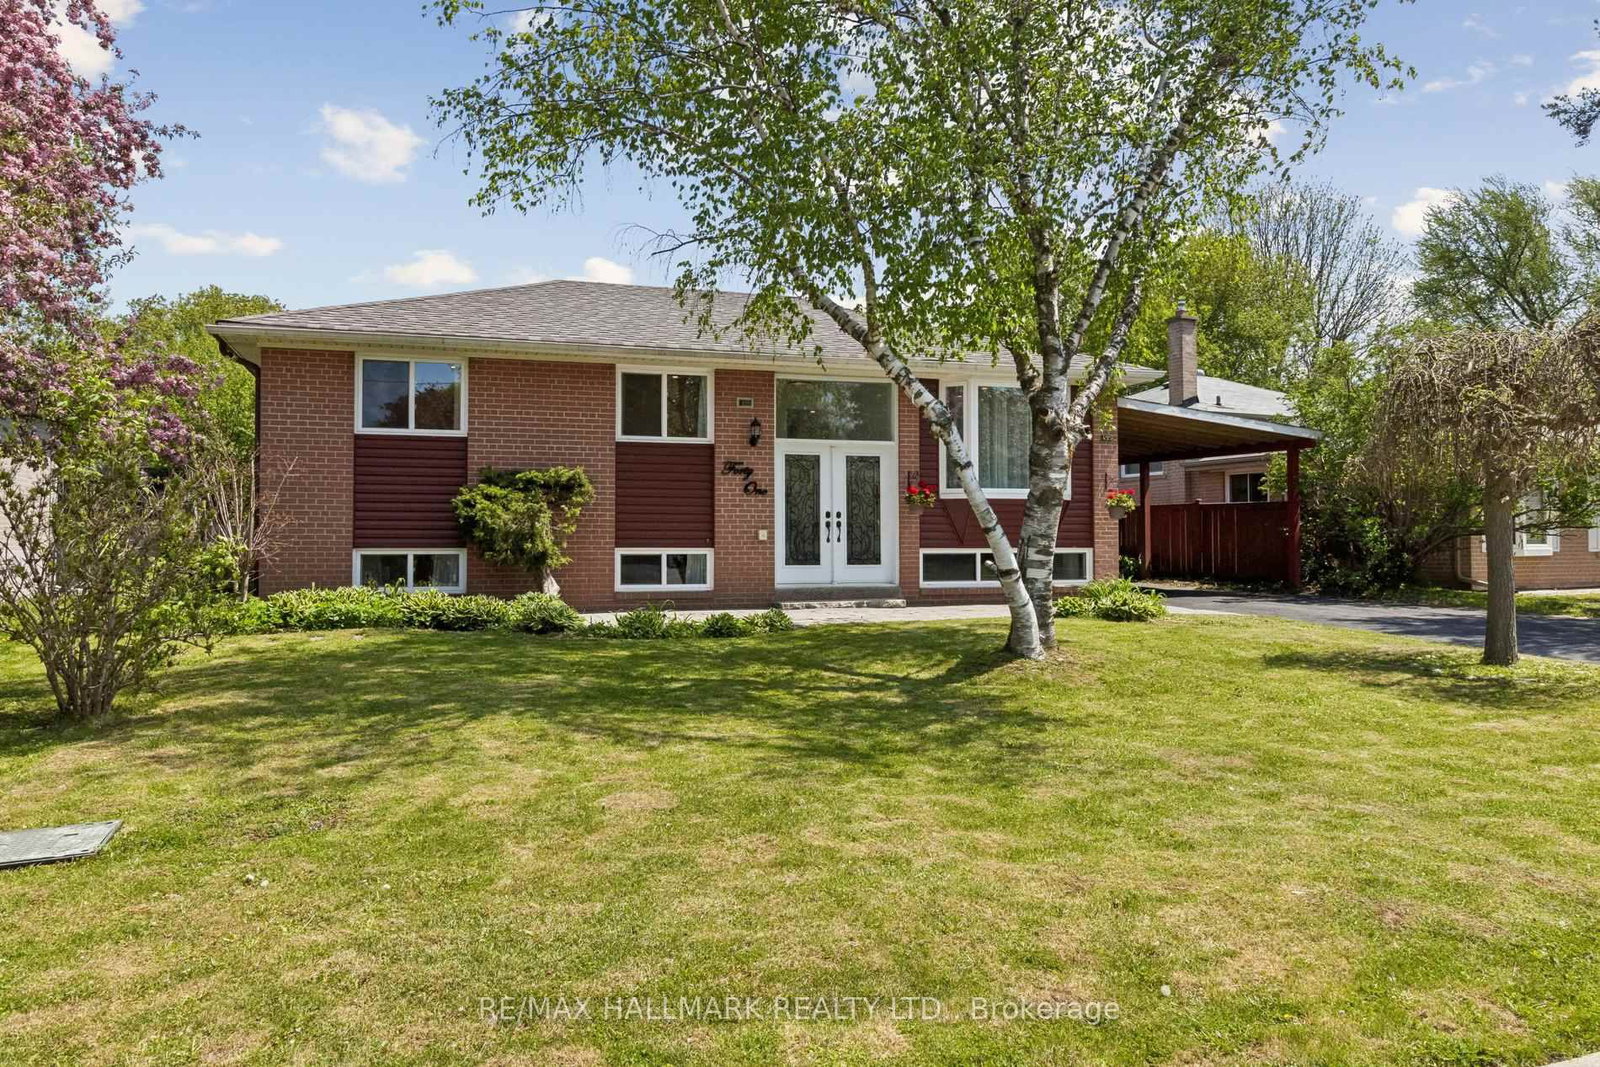
41 Aurora Heights Drive is a Detached, Bungalow and is currently for Sale @ $948,000. Taxes in 2025 were $4,577.80.
More homes for sale under 900k in Aurora
Lovely updated detached bungalow in desirable Aurora Heights. The Bungalow on 41 Aurora Heights Drive has 3 bedrooms, 2 bathrooms, and is located on a 110 x 65 ft lot in the community of Aurora Heights . Bright and sunny home offering 3 bedrooms on the main floor plus 2 bedrooms in the finished basement apartment. Freshly painted and well kept, featuring a bright living area with large picture window, updated kitchen, new dishwasher, new stove/oven, and a functional layout for family living. Lower apartment includes 2 bedrooms, kitchen, and laundry, and walk-up access to the backyard, offering great potential for extended family, nanny/in-law use, or possible rental income. Long and large private driveway with parking for about 5 cars. Beautiful fenced backyard with green space and deck, perfect for summer family gatherings and entertaining. Excellent family-friendly location close to schools, parks, Yonge Street, shopping, transit, and everyday amenities.
The address 41 Aurora Heights Drive was listed for sale (MLS# N13149426) on Wednesday, May 20, 2026.




 Share
Share



 3+2
3+2 3+2
3+2 1
1 65 x 110 ft lot