Local real estate rules require that you sign in to view sold property information.
| List Date | List Price | Last Status | Sold Date | Sold Price | Days On Market |
|---|---|---|---|---|---|
| 0000-00-00 | $00000 | Exp | N/A | N/A | N/A |
| 0000-00-00 | $00000 | Exp | N/A | N/A | N/A |
| 0000-00-00 | $00000 | Sld | Nov 01, 2022 | $1,880,000 | |
| 0000-00-00 | $00000 | Exp | N/A | N/A | N/A |
| 0000-00-00 | $00000 | Exp | N/A | N/A | N/A |
| 0000-00-00 | $00000 | Sld | Dec 01, 2016 | $1,290,000 | |
| 0000-00-00 | $00000 | Ter | N/A | N/A | N/A |
Listed by Anjia Realty.
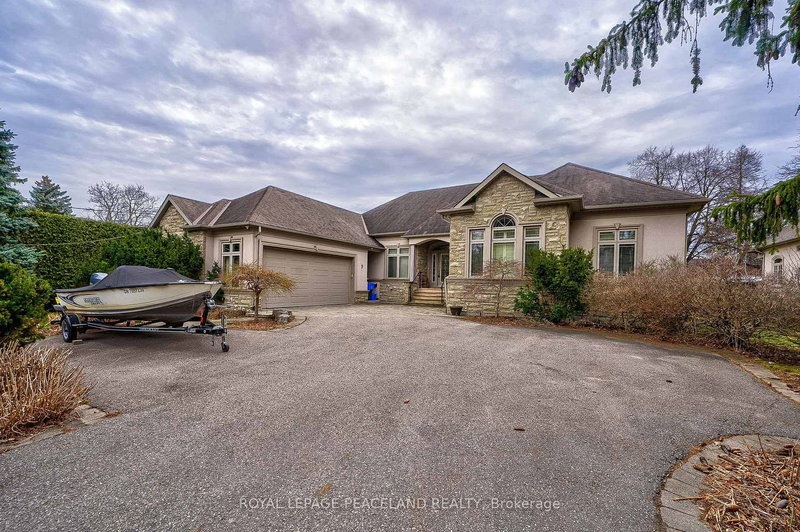
26 Pelosi Way is a Detached, Bungalow and is currently for Sale @ $2,080,000. Taxes in 2025 were $7,312.04.
More homes for sale under 2.1M in East Gwillimbury
Nestled On A Quiet Cul-De-Sac, This Spectacular Custom-Built 3-Car Garage Bungalow Sit Gracefully On A Premium 2. The Bungalow on 26 Pelosi Way has 4 bedrooms, 3 bathrooms, and is located on a 749.27 x 220.47 ft lot in the community of Rural East Gwillimbury .64-Acre Ravine Lot, Offering Exceptional Privacy And Breathtaking Natural Views. Showcasing A Striking Modern Stone Front. An Elegant Open-Concept Layout Featuring 10-Ft Smooth Ceilings, Abundant Natural Light. The Designer Kitchen Is A True Showpiece, Complete With An Oversize Centre Island, Farmhouse Sink, Oversize Double-Door Stainless Steel Fridge, Marble Counter Tops, Brick Backsplash, And extensive Cabinetry. The Bright And Inviting Living Room With Large Picture Window Framing Ravine View. The Spacious Primary Bedroom Featuring A Large Walk-In Closet, 5 Piece Ensuite Bathroom, Separate From Other Bedrooms, Walk-Out To The Patio. The Main Floor Also Offers Three Generously Sized Bedrooms Plus A Office. The Professionally Finish Basement Offers Two Additional Bedrooms, A Stylish 3-Piece Bathroom With Heated Floor, A Huge Recreation Room Featuring A Built-In TV Entertainment Wall And Wet Bar, Plus A Games Room, Sitting Area, Exercise Room, And Abundant Storage Space. Enjoy Year-Round Comfort And Energy Efficiency With The Environmentally Friendly Geo Thermal Heating & Cooling System. A Rare Opportunity To Own A Truly Exceptional Estate Property Combining Luxury Living With Peaceful Ravine Surroundings.
S/S Fridge, S/S Stove (As Is), S/S B/I Dishwasher, B/I Range Hood Fan, Washer & Dryer, All Electric Light Fixtures & Window Coverings. Geothermal Heating & Cooling System. Water Pressure Tank (Brand New From February 2026). Water Softener System, Car Garage Openers With Remotes, EV Charger Rough-In, All Wardrobes In Bedrooms, Other Furniture Can Be Included With Request.
The address 26 Pelosi Way was listed for sale (MLS# N13149168) on Wednesday, May 20, 2026.




 Share
Share


 4+3
4+3 4+3
4+3 3
3 220.47 x 749.27 ft lot