Local real estate rules require that you sign in to view sold property information.
| List Date | List Price | Last Status | Sold Date | Sold Price | Days On Market |
|---|---|---|---|---|---|
| 0000-00-00 | $00000 | Ter | N/A | N/A | N/A |
| 0000-00-00 | $00000 | Ter | N/A | N/A | N/A |
Listed by Union Capital Realty.
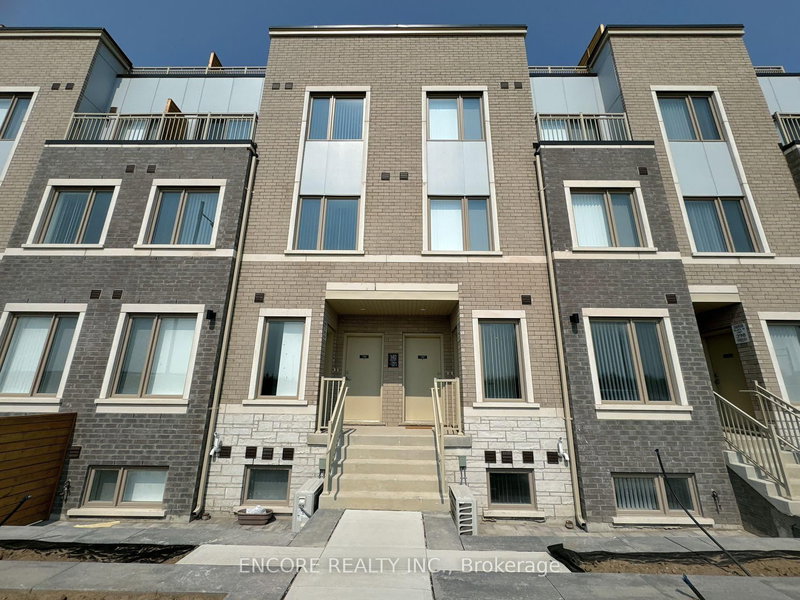
31 Mable Smith Way is a Condo Townhouse, 3-Storey and is currently for Lease @ $3,300. Taxes in null were $0.00.
More condos for lease under 3.3k in Vaughan
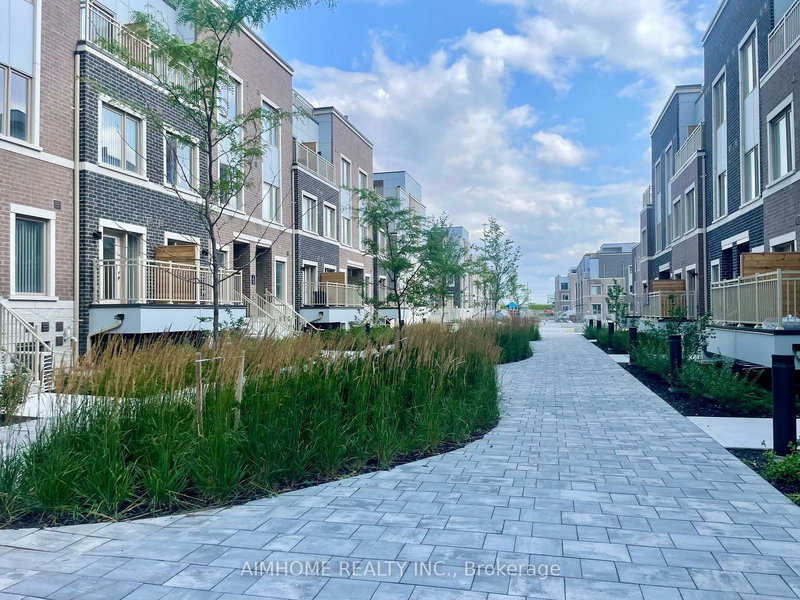
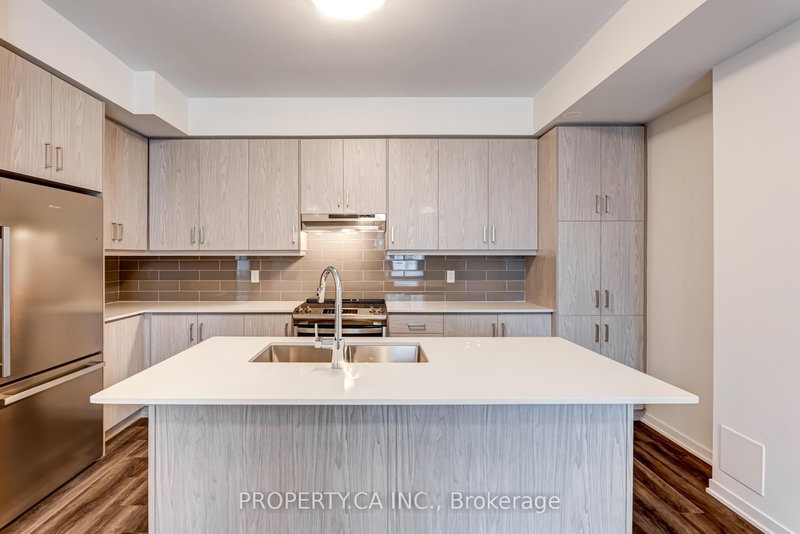
Offering a Luxury End Unit Townhouse In Prime Vaughan Metropolitan Centre! This Spacious Sun-Filled Townhouse Features 10 Ft Smooth Ceilings Throughout, Custom Open Concept Kitchen With S/S Appliances. The 3-Storey on 31 Mable Smith Way has 3 bedrooms, 3 bathrooms, and is located in the community of Vaughan Corporate Centre . Eng Floors T/H With Oak Staircase. Beautiful Roof Top Terrace. Master planned community offering Walking Distance To Transit Terminal, Subway Station, YMCA, Ikea, Library, Dining and Entertainment. Just Minutes Away From Costco, Vaughan Mills Shopping Centre, Cineplex, Etc. Convenient Commute To York University & Downtown Toronto. Parking + Locker Included.
Building Insurance, Common Elements, Parking
The address 31 Mable Smith Way was listed for lease (MLS# N13148304) on Wednesday, May 20, 2026.




 Share
Share


 3
3 3
3