Local real estate rules require that you sign in to view sold property information.
| List Date | List Price | Last Status | Sold Date | Sold Price | Days On Market |
|---|---|---|---|---|---|
| 0000-00-00 | $00000 | Lsd | Mar 12, 2019 | $3,200 | |
| 0000-00-00 | $00000 | Exp | N/A | N/A | N/A |
Listed by Re/Max Premier Inc..
25 Highgrove Crescent is a Detached, 2-Storey and is currently for Sale @ $1,788,890. Taxes in 2025 were $9,971.00.
More homes for sale under 1.8M in Richmond Hill
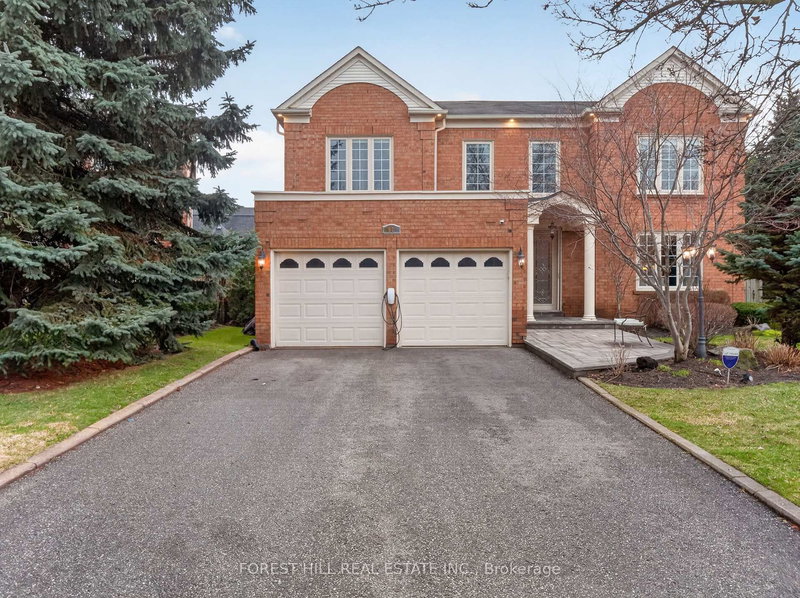
***Timeless elegance in the heart of prestigious Mill Pond with this truly one-of-a-kind Georgian-Inspired Estate, perfectly located beside picturesque Rumble Pond Park*** Approx. The 2-Storey on 25 Highgrove Crescent has 4 bedrooms, 5 bathrooms, and is located on a 123.8 x 58.52 ft lot in the community of Mill Pond . 5,000sq.ft. of living space(3,500 above ground+ 1,500 fin.basement) This 3-storey Philmor- Built Residence combines Heritage Charm, sophisticated design, and exceptional craftsmanship in one of Mill Pond's most coveted cresent with serene pond and park views. This impressive home features 4+1 spacious bedrooms and 5 beautifully designed bathrooms. The Grand main floor showcases 10ft & 12ft ceilings, crown mouldings, double oak herringbone flooring, large principal rooms, A formal library adds warmth and sophistication, while the chef-inspired family-sized kitchen with generous breakfast area seamlessly overlooks the inviting family room with fireplace and two walk-outs to the professionally landscaped interlocked patio and private garden retreat. Filled with natural light from expansive windows throughout, this exceptional residence offers custom-designed closets, and finishes with meticulous attention to detail. The second floor features three generous bedrooms, including a stunning primary retreat, spa-inspired ensuite.The loft-style third floor provides additional versatile bedroom space ideal for growing families, guests, or a private office setup.The finished basement offers outstanding additional living space with a spacious recreation room and games room perfect for family enjoyment and entertaining. Exterior highlights include a double detached garage, large interlocked driveway, elegant front pillars and tiled porch, and a charming side-door awning enhancing the home's distinguished curb appeal.A rare offering of scale, elegance, lifestyle, and prestige in one of Richmond Hill's most sought-after communities - close to top-rated schools, parks, trails, shopping, dining and all amenities. Truly one of Mill Pond's finest offerings. MUST SEE!!!
All Existing Appliances: Fridge, Cooktop, B/I Oven, B/I Microwave, Dishwasher, Freezer. Washer& Dryer. All Electric Light Fixtures. All Window Coverings. California Shutters. 2 B/IBookcases, 2 Skylites. Central A/C, Humidifier, Central Vacuum & Equipment. Garage Door Opener +Remote.
The address 25 Highgrove Crescent was listed for sale (MLS# N13148166) on Wednesday, May 20, 2026.




 Share
Share


 4+1
4+1 4+1
4+1 2
2 58.52 x 123.8 ft lot