Local real estate rules require that you sign in to view sold property information.
| List Date | List Price | Last Status | Sold Date | Sold Price | Days On Market |
|---|---|---|---|---|---|
| 0000-00-00 | $00000 | Ter | N/A | N/A | N/A |
| 0000-00-00 | $00000 | Exp | N/A | N/A | N/A |
| 0000-00-00 | $00000 | Exp | N/A | N/A | N/A |
| 0000-00-00 | $00000 | Lsd | Oct 21, 2017 | $1,100 | |
| 0000-00-00 | $00000 | Lsd | Sep 04, 2017 | $1,900 | |
| 0000-00-00 | $00000 | Sld | May 04, 2017 | $1,580,000 |
Listed by Re/Max Hallmark Realty Ltd..
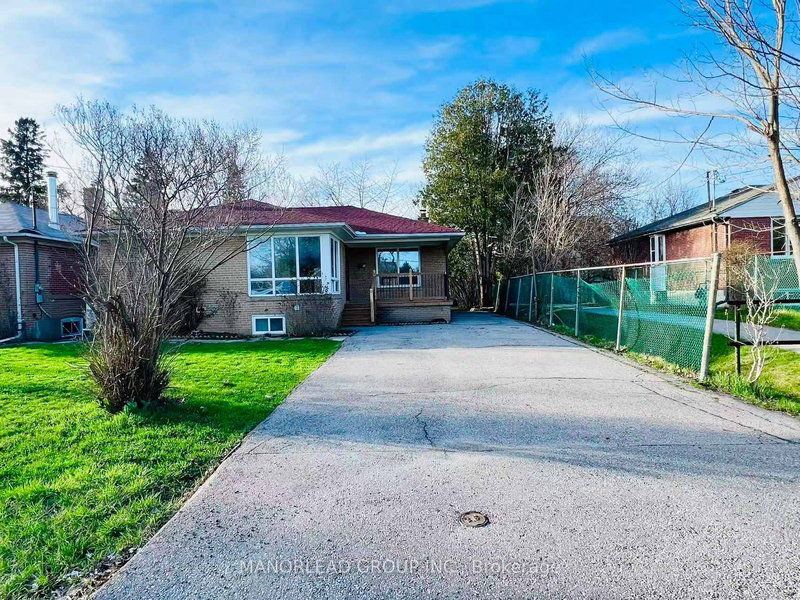
79 Cartier Crescent is a Detached, Bungalow and is currently for Sale @ $898,000. Taxes in 2025 were $5,712.00.
More homes for sale under 900k in Richmond Hill
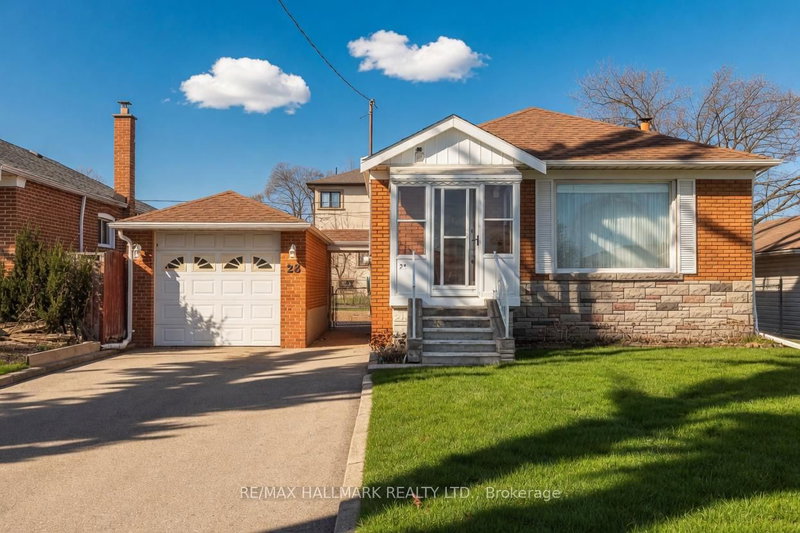
Discover an exceptional opportunity to own a spacious 50 x 110 ft lot in the top-ranked Bayview Secondary School catchment area. The Bungalow on 79 Cartier Crescent has 3 bedrooms, 3 bathrooms, and is located on a 110 x 50 ft lot in the community of Crosby . This updated bungalow offers fully finished in-law suites with a private separate entrance, along with an expansive driveway for ample parking. Nestled in the desirable Crosby community and surrounded by luxury custom homes, this property is conveniently located near parks, GO Transit, shopping plazas, dining options, and a wide range of everyday conveniences.
The address 79 Cartier Crescent was listed for sale (MLS# N13147568) on Wednesday, May 20, 2026.




 Share
Share


 3+2
3+2 3+2
3+2 50 x 110 ft lot