Local real estate rules require that you sign in to view sold property information.
| List Date | List Price | Last Status | Sold Date | Sold Price | Days On Market |
|---|---|---|---|---|---|
| 0000-00-00 | $00000 | Lsd | Jul 05, 2024 | $3,600 | |
| 0000-00-00 | $00000 | Lsd | May 26, 2023 | $3,500 |
Listed by Right At Home Realty.
Main-376 Kelly Crescent is a Detached, 2-Storey and is currently for Lease @ $3,900. Taxes in null were $0.00.
More homes for lease under 3.9k in Newmarket
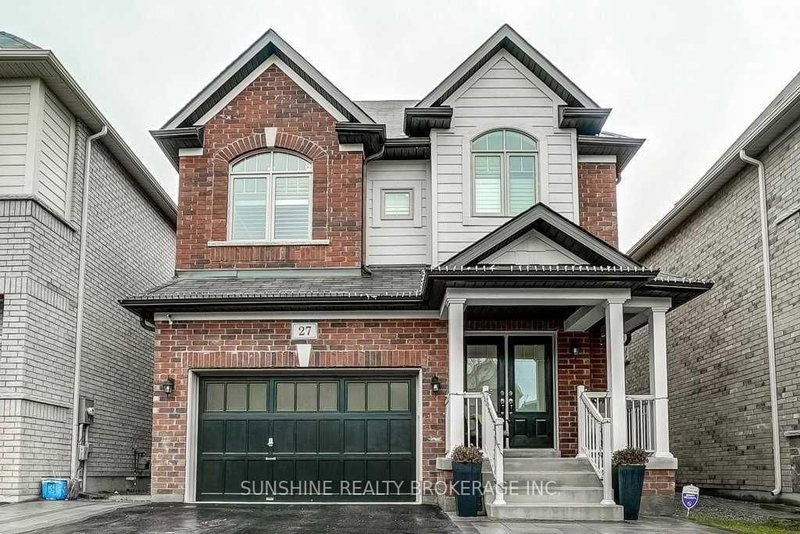
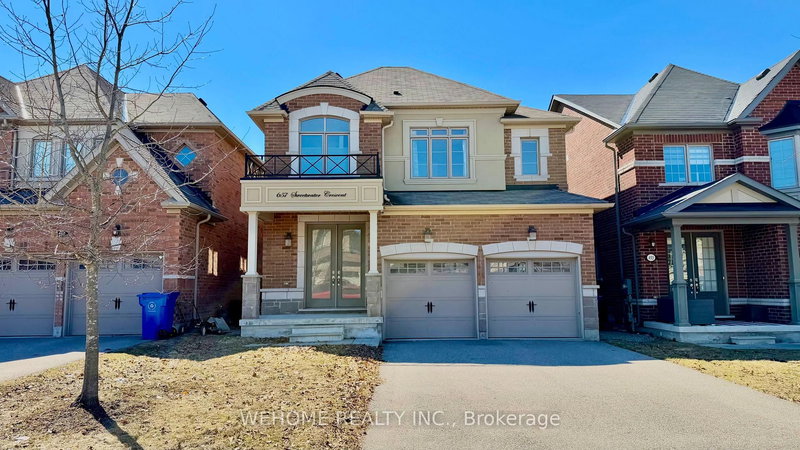
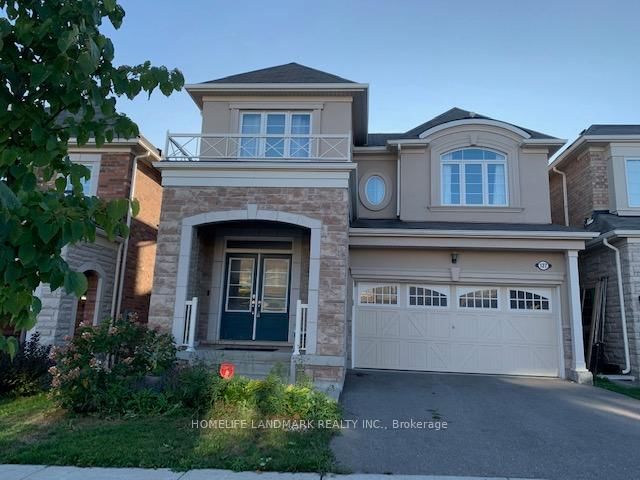
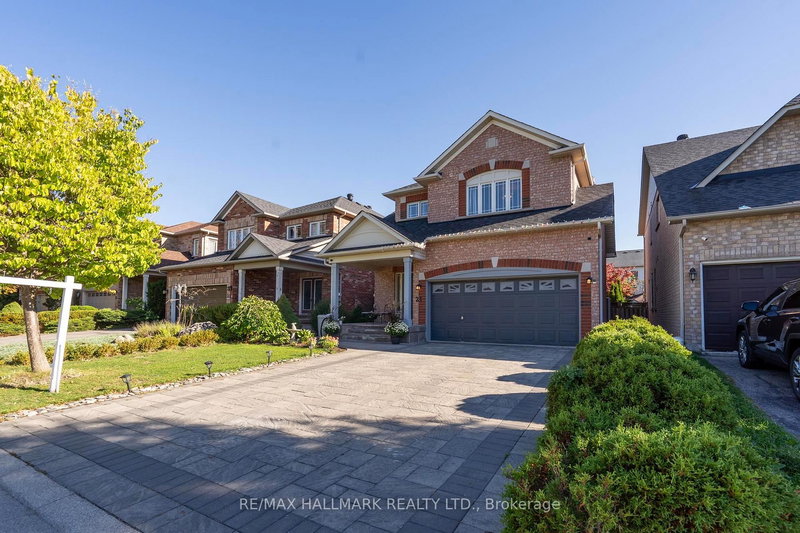
Huge Pie Shaped Lot - Big Backyard - 4 Bedroom with 3 Bathroom - Double Car Garage with Direct, Entry to House - Fully Renovated Top to Bottom with High End Materials - Steps to Park, Ravin, School and Transit - 2 Driveway Spots and 2 Car Garage - Use of Backyard - Tenant to Pay for utilities, all Utilities and get reimbursed for 1/3rd by basement's tenant - Gorgeous House - Do Not Miss! Price Included, Deduction of $300 per Month for Landscaping and Snow Removal (Will be Added if Done by. The 2-Storey on Main-376 Kelly Crescent has 4 bedrooms, 6 bathrooms, and is located in the community of Huron Heights-Leslie Valley
S/S Fridge, B/I Oven, B/I Microwave, B/I Cooktop, B/I Dishwasher, Washer & Dryer, CAC, 2 Gdo's, + Remotes, Dual Climate Control Unit In Primary BR
The address Main-376 Kelly Crescent was listed for lease (MLS# N13144596) on Monday, May 18, 2026.




 Share
Share


 4
4 4
4 2
2 York
York