Local real estate rules require that you sign in to view sold property information.
| List Date | List Price | Last Status | Sold Date | Sold Price | Days On Market |
|---|---|---|---|---|---|
| 0000-00-00 | $00000 | Sld | May 28, 2019 | $1,235,000 | |
| 0000-00-00 | $00000 | Ter | N/A | N/A | N/A |
| 0000-00-00 | $00000 | Ter | N/A | N/A | N/A |
| 0000-00-00 | $00000 | Sld | Nov 25, 2004 | $405,000 |
Listed by Royal Lepage West Realty Group Ltd..
136 English Oak Drive is a Detached, 2-Storey and is currently for Sale @ $1,599,900. Taxes in 2025 were $6,515.17.
More homes for sale under 1.6M in Richmond Hill
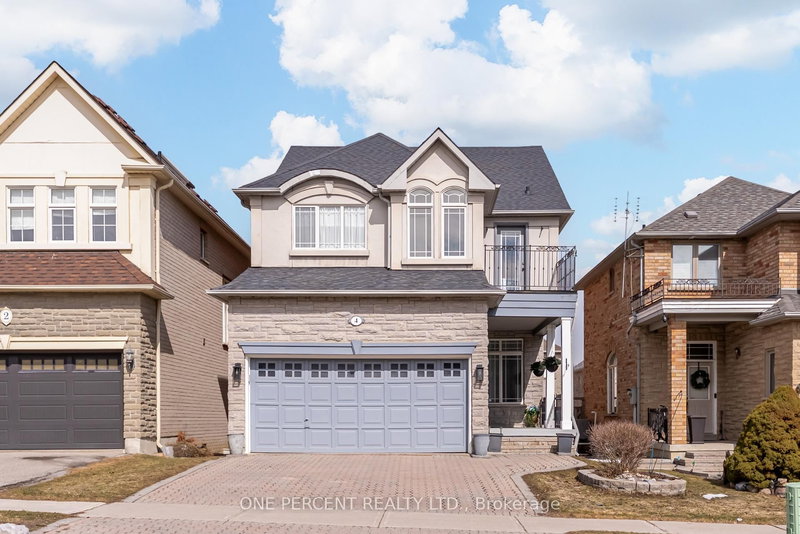
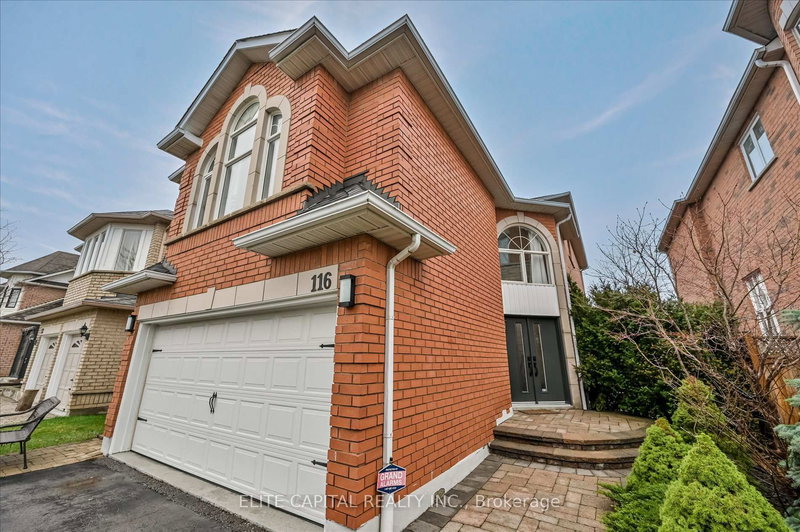
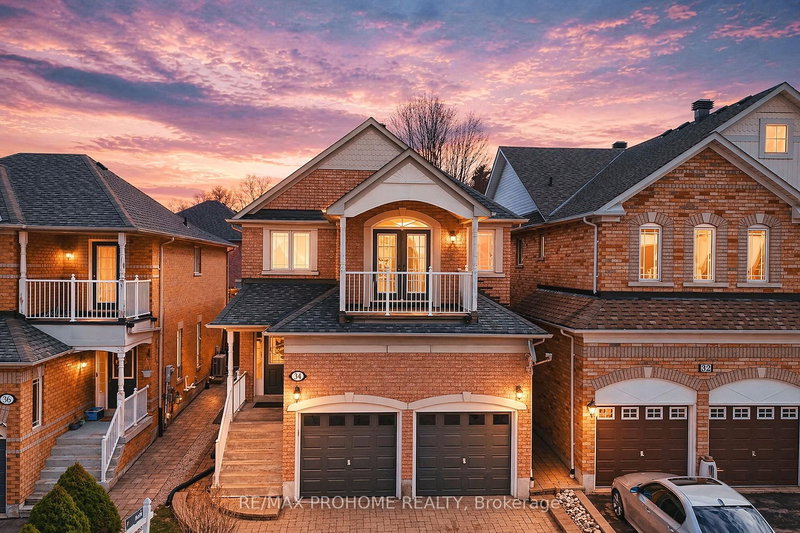
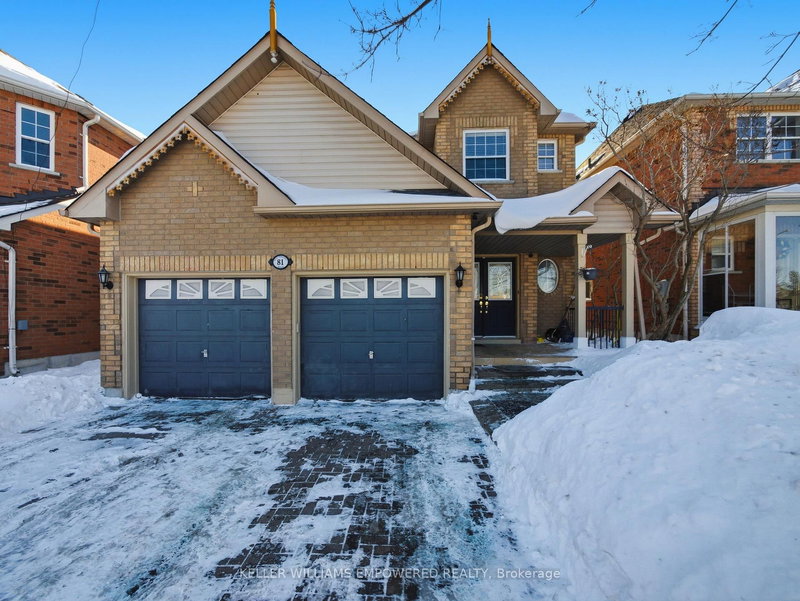
Exceptional corner lot with no sidewalk, offering over 3,500 sq. The 2-Storey on 136 English Oak Drive has 4 bedrooms, 4 bathrooms, and is located on a 115.84 x 40.43 ft lot in the community of Oak Ridges Lake Wilcox . ft. of livable space, this home provides enhanced privacy and the convenience of additional parking. Ideally located within walking distance to Lake Wilcox and nearby scenic bike trails, it offers the perfect blend of comfort, nature, and accessibility. The fully fenced backyard, completed in 2021 and surrounded by mature pine trees planted the same year, features a firepit and provides a private outdoor setting ideal for entertaining. The main floor features 9-foot ceilings and an updated kitchen complete with granite countertops, centre island, stainless steel appliances, and a walk-out to the backyard. The family room offers a charming bay window and a cozy gas fireplace. Numerous upgrades throughout the home include second-floor triple-pane argon-filled windows replaced in April 2023, a renovated primary ensuite featuring heated floors and a glass shower enclosure, updated electrical for the heated flooring, garage door replacement in 2022, sump pump installation in 2019, and a professionally installed shed situated on a concrete base. Front and backyard tiles have also been recently re-levelled with new polymeric sand applied between joints. A considerable upgrades to the light fixtures throughout the whole house The spacious primary bedroom features a large 8' x 10'3" walk-in closet with organizer, a 5-piece ensuite, and a sliding door walk-out to a private balcony overlooking the backyard. The newly renovated finished basement (April 2023) includes a separate entrance through the garage and offers a self-contained suite complete with a bedroom, 4-piece bathroom, kitchen, and living/dining area - ideal for extended family or in-law accommodation. Additional highlights include a double car garage and driveway parking for up to four additional vehicles. No "For Sale" sign on property.
2 Fridges, Stove, Built-in Microwave, Built-In Dishwasher, Washer, Dryer, Central Vacuum, All Existing Light Fixtures, All Existing Window Coverings, Central Air-Conditioning, Gas Furnace, shed.
The address 136 English Oak Drive was listed for sale (MLS# N13143794) on Tuesday, May 19, 2026.




 Share
Share


 4+1
4+1 4+1
4+1 2
2 40.43 x 115.84 ft lot