Local real estate rules require that you sign in to view sold property information.
| List Date | List Price | Last Status | Sold Date | Sold Price | Days On Market |
|---|---|---|---|---|---|
| 0000-00-00 | $00000 | Sld | Sep 18, 2020 | $1,650,000 | |
| 0000-00-00 | $00000 | Ter | N/A | N/A | N/A |
| 0000-00-00 | $00000 | Sld | May 08, 2011 | $945,000 | |
| 0000-00-00 | $00000 | Exp | N/A | N/A | N/A |
| 0000-00-00 | $00000 | Exp | N/A | N/A | N/A |
Listed by Right At Home Realty.
32 Naughton Drive is a Detached, 2-Storey and is currently for Sale @ $2,388,800. Taxes in 2025 were $9,943.52.
More homes for sale under 2.4M in Richmond Hill
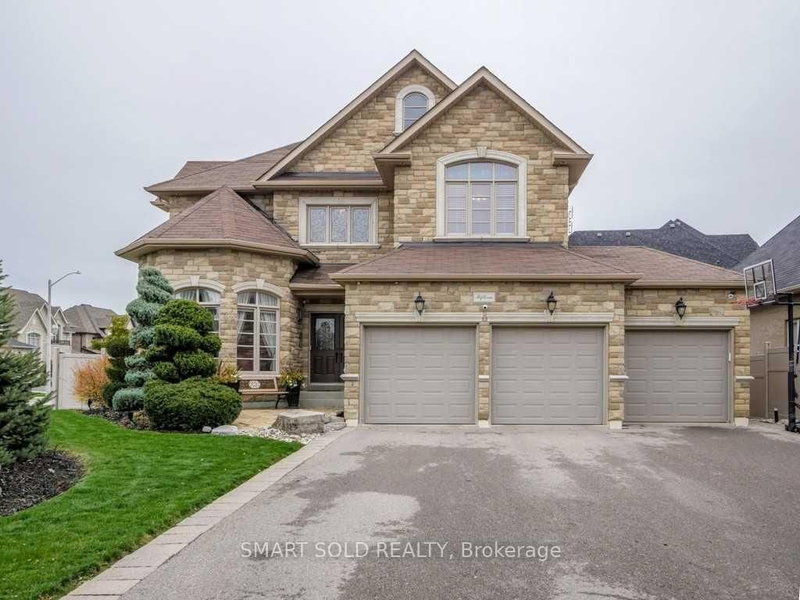
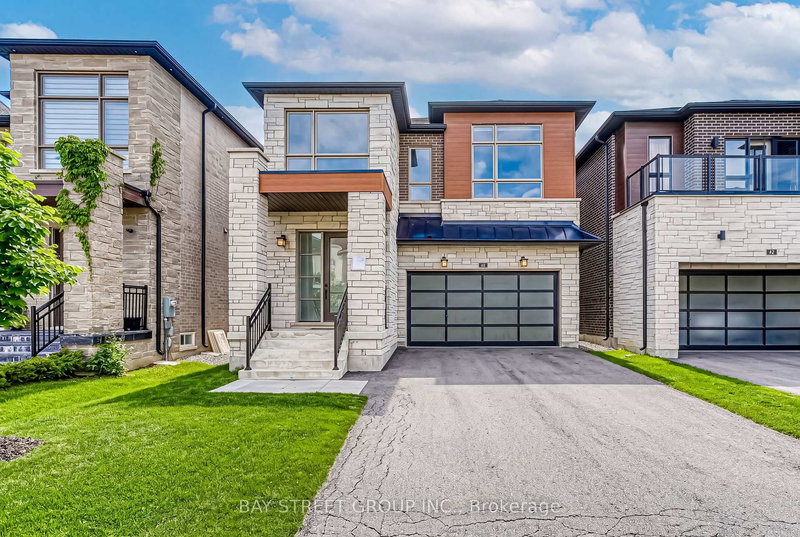
Welcome to 32 Naughton Drive, a stunning custom-built, two-storey home in Richmond Hill's desirable Westbrook community. The 2-Storey on 32 Naughton Drive has 4 bedrooms, 5 bathrooms, and is located on a 116.58 x 59.35 ft lot in the community of Westbrook . Beautifully maintained and situated on a premium corner lot. This spacious 4+2 bedroom residence is designed for modern family living.This bright and spacious home offers abundant natural light, a grand foyer with an open ceiling, elegant finishes, and two gas fireplaces located in the family room and living room. Recent updates include a new fence, furnace, and air conditioning system, all completed in 2021.The main floor features a practical home office, spacious living room, formal dining room, and a large family room connected to a luxurious open-concept kitchen and breakfast area. The kitchen offers granite countertops, stainless steel appliances, a built-in oven and microwave, and a large center island. The breakfast area opens to a beautiful, low-maintenance backyard, perfect for relaxing, summer BBQs, children, and outdoor living.The second floor features four spacious bedrooms and a convenient family-sized second-floor laundry room. The primary suite includes double closets, including one walk-in closet, plus a spa-inspired 5-piece ensuite with a bathtub, glass stand-up shower, and double vanity. The additional bedrooms are generously sized and served by two full bathrooms.The separate-entrance basement includes two bedrooms, a full bathroom, and a kitchen, offering flexible space for extended family, guests, recreation, or future use.The property also includes a two-car garage with built-in shelving for organized storage, along with a spacious driveway offering parking for approximately six vehicles.Conveniently located close to Windham Parkette, multiple parks and trails, Bernard Terminal, YRT/Viva transit, grocery stores, schools, restaurants, shopping, Hillcrest Mall, and everyday amenities along Yonge Street.
All stainless steel appliances: 2 Fridges, 2 Stoves, 2 Microwaves, 2 Washers, 2 Stoves, 1 Dryer, 1 Dishwasher.All Existing Curtains, Rods & Drapes.Garage door opener & remote for attached garage.Central Vac & equipment. 2 gas fireplaces.All built in shelving in the garage and house.All CCTV(Closed Circuit Television) and its equipment as is.All Bathroom Mirrors.
The address 32 Naughton Drive was listed for sale (MLS# N13141786) on Tuesday, May 19, 2026.




 Share
Share


 4+2
4+2 4+2
4+2 2
2 59.35 x 116.58 ft lot