Local real estate rules require that you sign in to view sold property information.
| List Date | List Price | Last Status | Sold Date | Sold Price | Days On Market |
|---|---|---|---|---|---|
| 0000-00-00 | $00000 | Lsd | Aug 31, 2025 | $3,200 | |
| 0000-00-00 | $00000 | Exp | N/A | N/A | N/A |
Listed by Exp Realty.
7 Northwest Passage is a Att/Row/Twnhouse, 2-Storey and is currently for Lease @ $3,200. Taxes in null were $0.00.
More homes for lease under 3.2k in Whitchurch-Stouffville
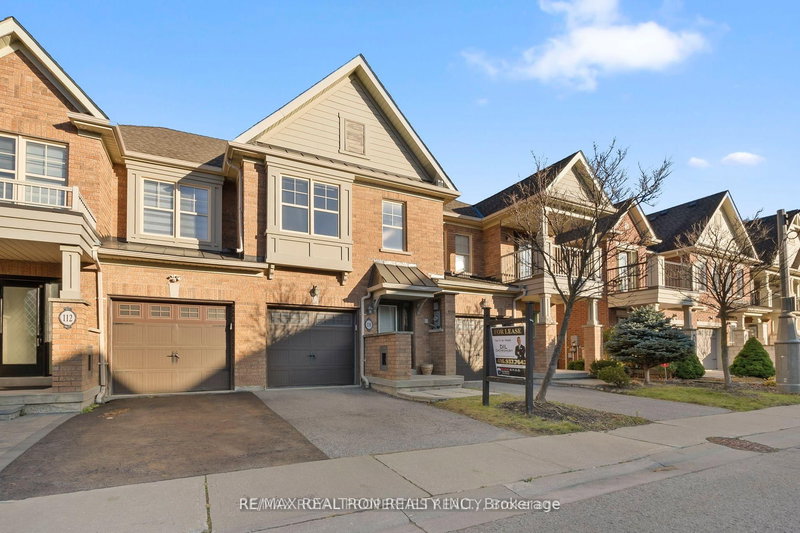
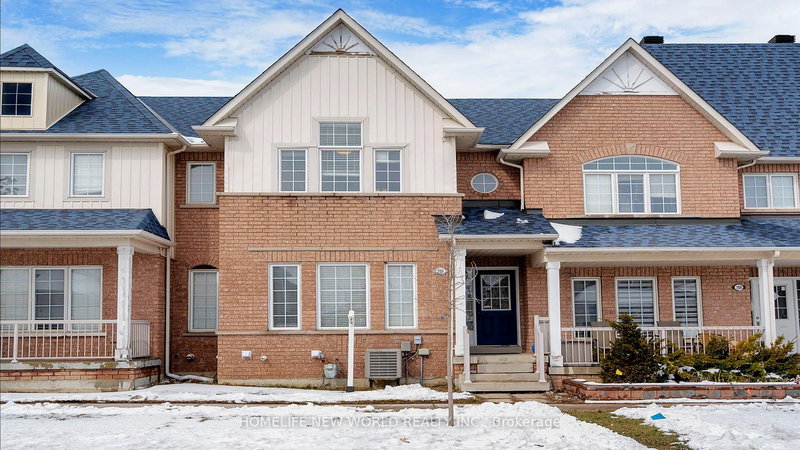
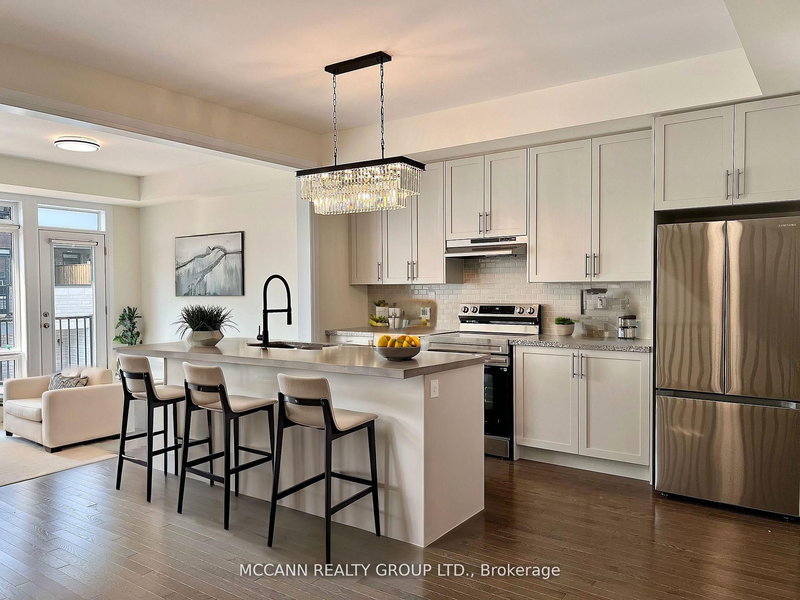
Welcome to the beautiful 3 Bedroom 3 Bath townhome! Find a large foyer upon entrance, and walk into the spacious open-concept kitchen full of natural light from the large windows. The 2-Storey on 7 Northwest Passage has 3 bedrooms, 3 bathrooms, and is located on a 103.04 x 18.4 ft lot in the community of Stouffville . With cabinets and cuboards galore, you can shop comfortably knowing you have the pantry space at home! Upstairs you'll find 3 bedrooms all equipped with their own large windows and a private balcony connected right to the primary bedroom! The perfect spot to watch the sunrise with your favourite cup of coffee. Find even more room in the basement with a family room suitable for a hobby room, personal theatre, or whatever your heart desires! Enjoy a spacious backyard ready to host the perfect summer bbq!
The address 7 Northwest Passage was listed for lease (MLS# N13137298) on Friday, May 15, 2026.




 Share
Share


 3
3 3
3 1
1 18.4 x 103.04 ft lot